Leave a Message

Thank you for your message. We will be in touch with you shortly.

104 Spruce Court
104 Spruce Court
104 Spruce Court
104 Spruce Court
104 Spruce Court
104 Spruce Court
104 Spruce Court
104 Spruce Court
104 Spruce Court
104 Spruce Court
104 Spruce Court
104 Spruce Court
104 Spruce Court
104 Spruce Court
104 Spruce Court
104 Spruce Court
104 Spruce Court
104 Spruce Court
104 Spruce Court
104 Spruce Court
104 Spruce Court
104 Spruce Court
104 Spruce Court
104 Spruce Court
104 Spruce Court
104 Spruce Court
104 Spruce Court
104 Spruce Court
104 Spruce Court
104 Spruce Court
104 Spruce Court
104 Spruce Court
SEE ALL PHOTOS
104 Spruce Court
104 Spruce Court
104 Spruce Court
104 Spruce Court
104 Spruce Court
104 Spruce Court
104 Spruce Court
104 Spruce Court
104 Spruce Court
104 Spruce Court
104 Spruce Court
104 Spruce Court
104 Spruce Court
104 Spruce Court
104 Spruce Court
104 Spruce Court
104 Spruce Court
104 Spruce Court
104 Spruce Court
104 Spruce Court
104 Spruce Court
104 Spruce Court
104 Spruce Court
104 Spruce Court
104 Spruce Court
104 Spruce Court
104 Spruce Court
104 Spruce Court
104 Spruce Court
104 Spruce Court
104 Spruce Court
104 Spruce Court
Disclaimer: All information deemed reliable but not guaranteed and should be independently verified. All properties are subject to prior sale, change or withdrawal. Neither listing broker(s) nor Linda Honeywill shall be responsible for any typographical errors, misinformation, misprints and shall be held totally harmless.   Courtesy of  BERKSHIRE HATHAWAY THE PREFERRED REALTY
Sold

104 Spruce Court

104 Spruce Court, Ross Twp, PA 15229

$215,300
OPEN HOUSE SATURDAY JUNE 27 (10-12) AND SUNDAY JUNE 28 (1-3).

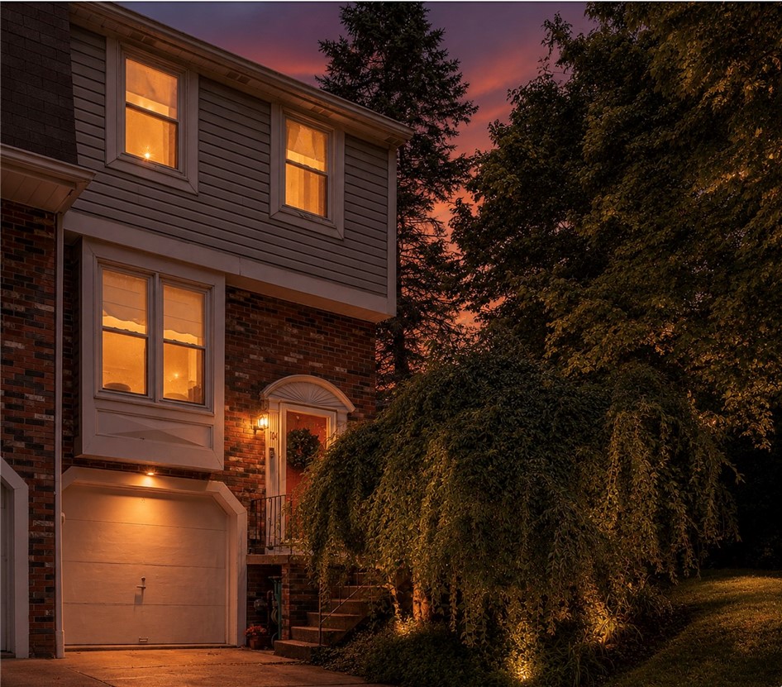
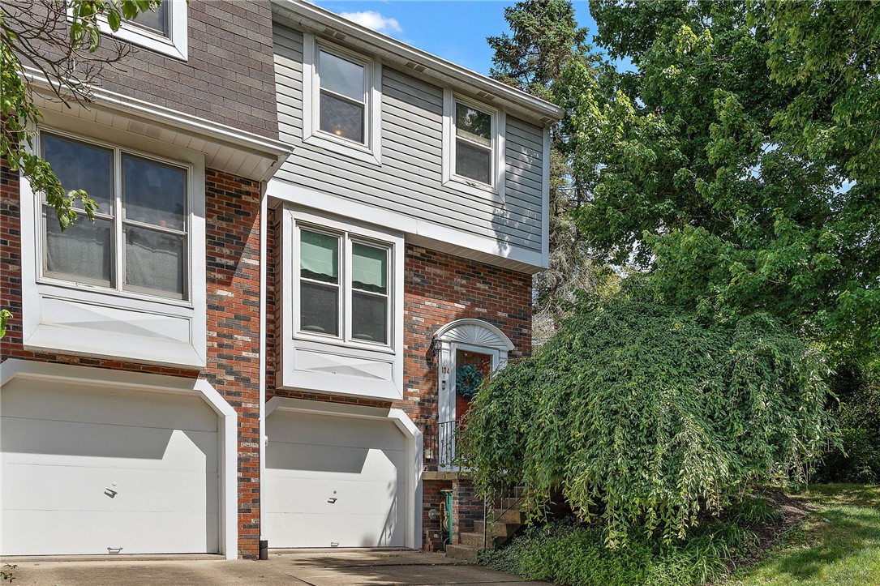
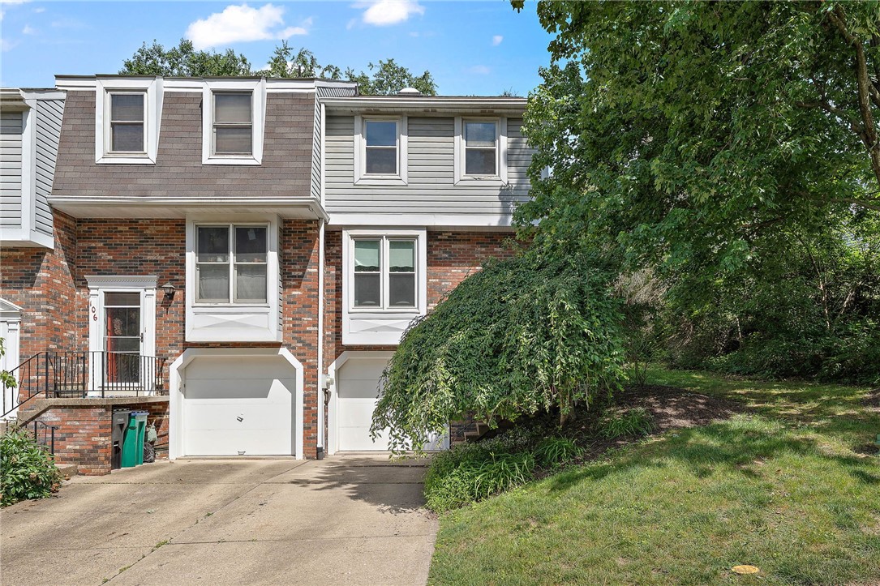
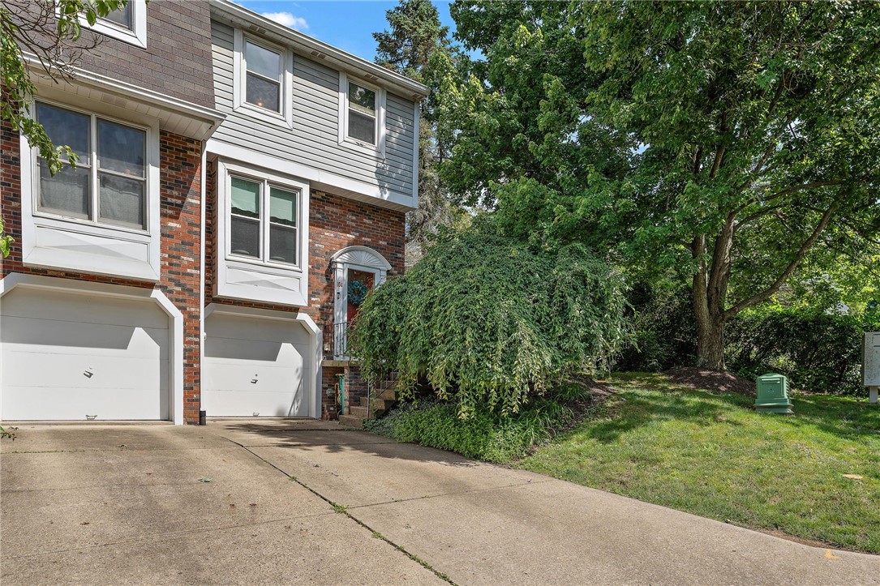
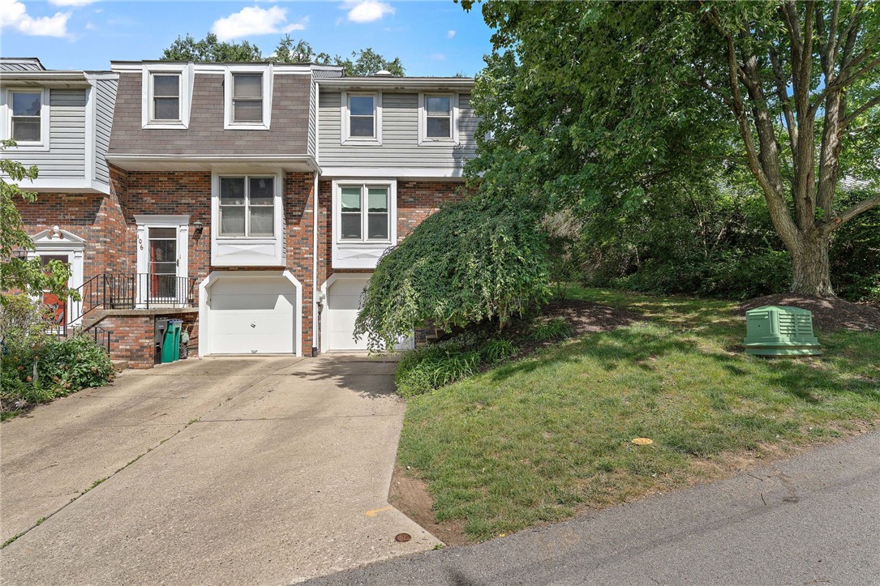
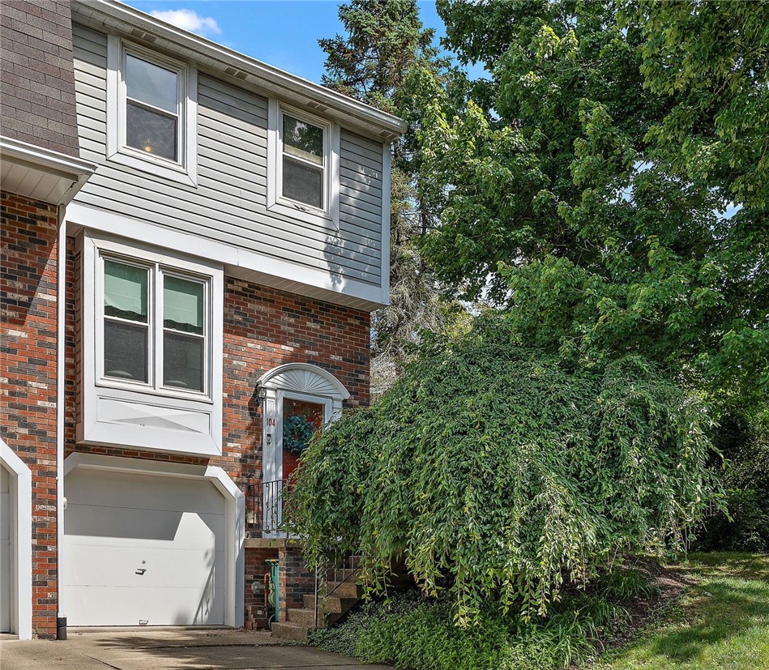
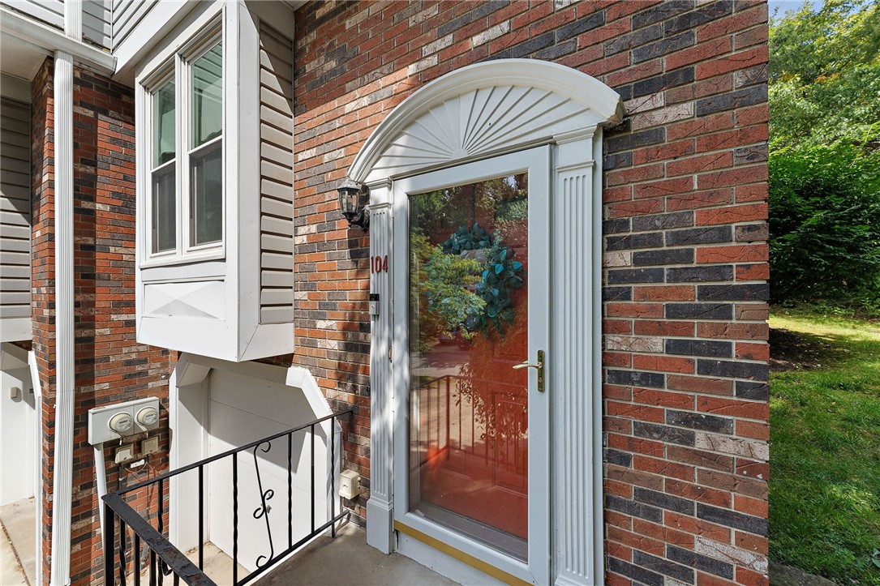
Welcome to 104 Spruce Court, a beautifully maintained end-unit townhome offering the perfect combination of privacy, natural light, and low-maintenance living. Ideally situated beside a large common green space and pavilion, this desirable location provides extra outdoor enjoyment and plenty of room for pets, recreation, or simply relaxing outdoors.

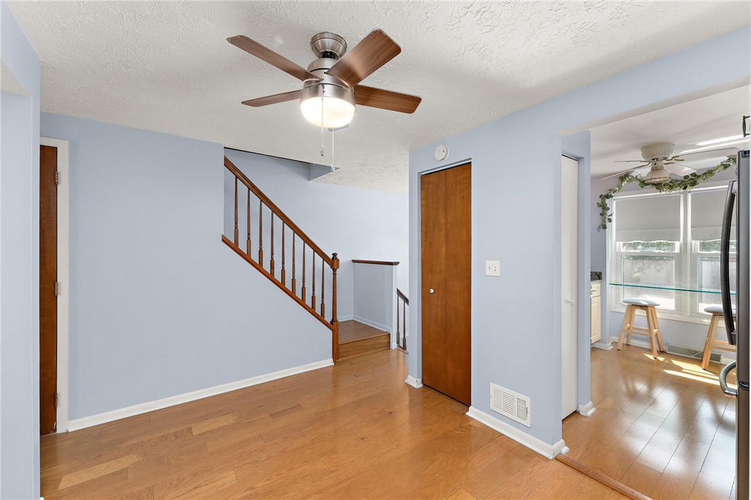
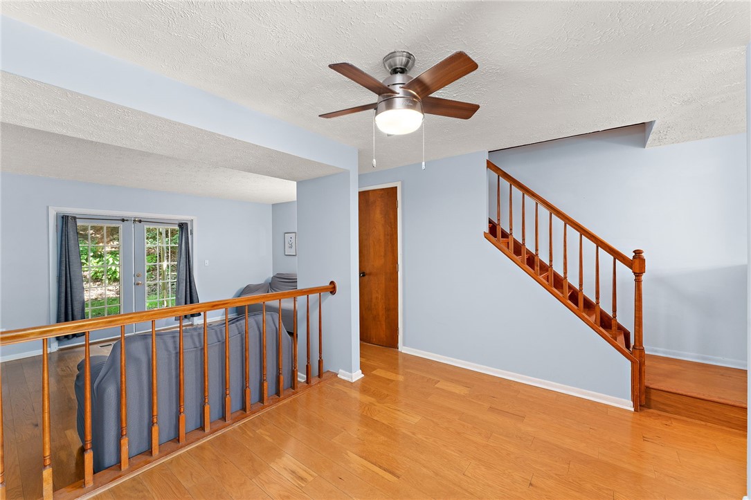
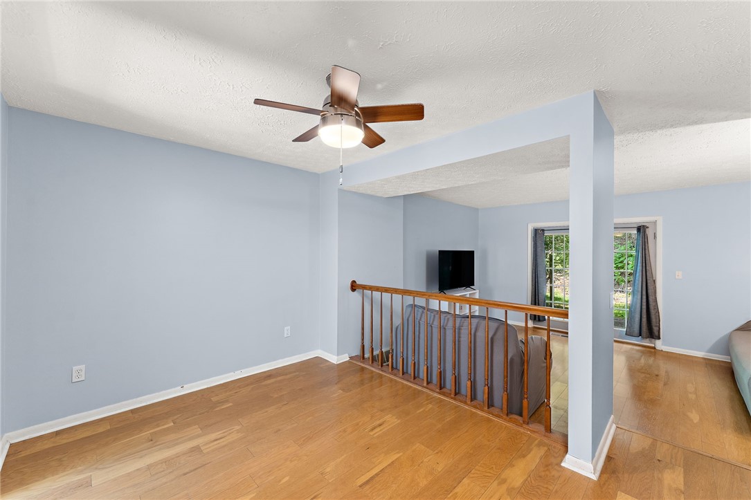
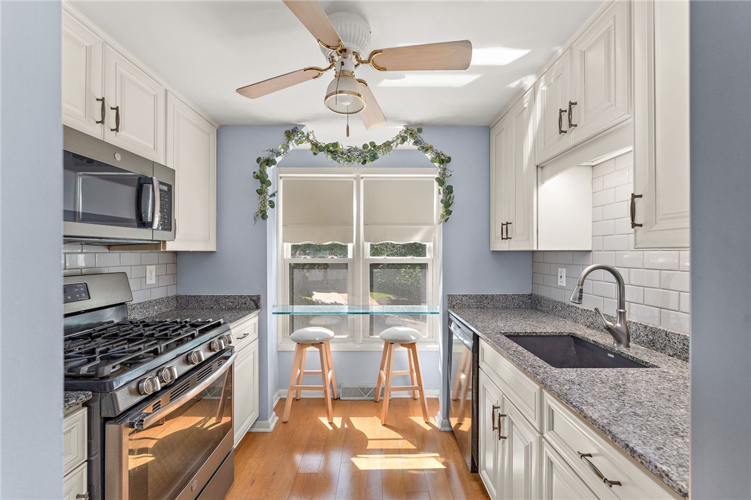
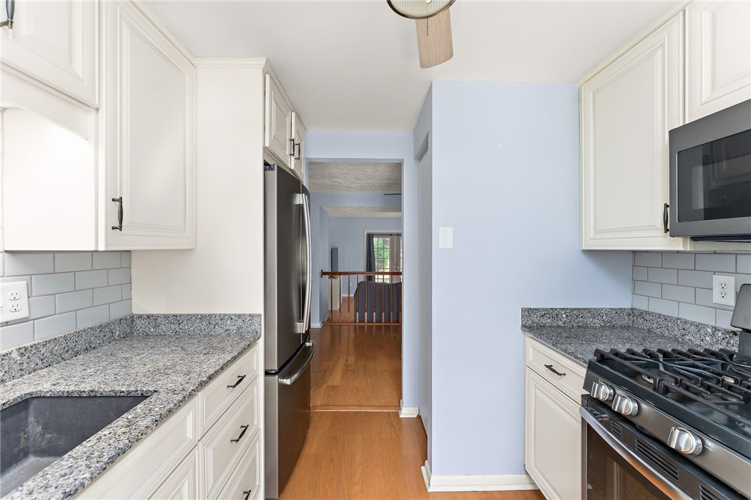
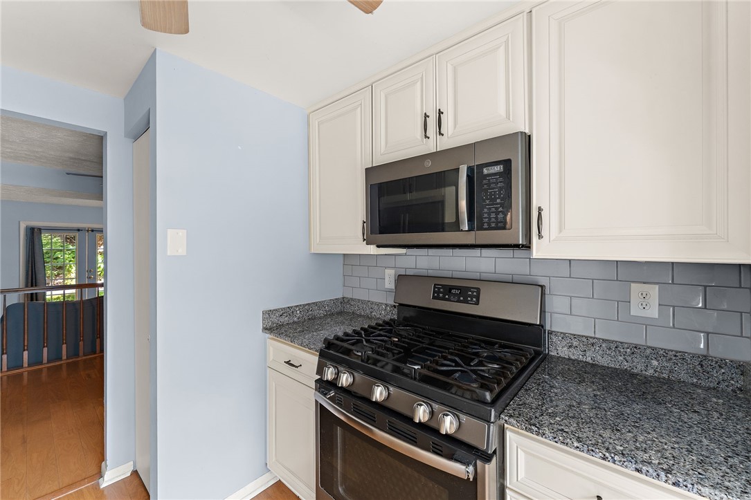
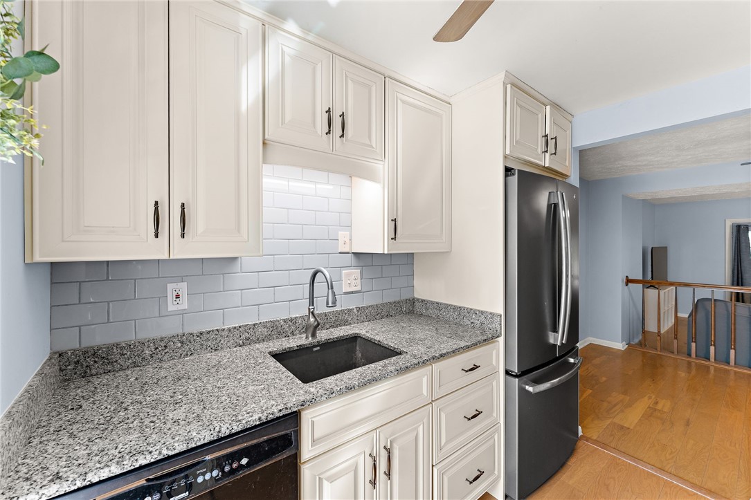
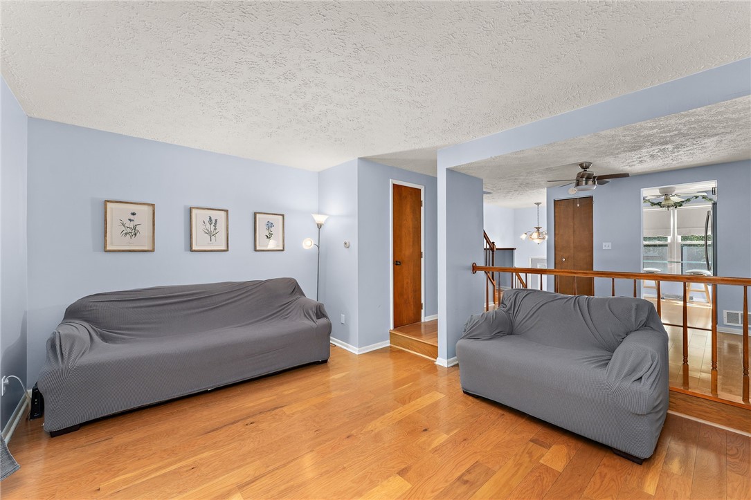
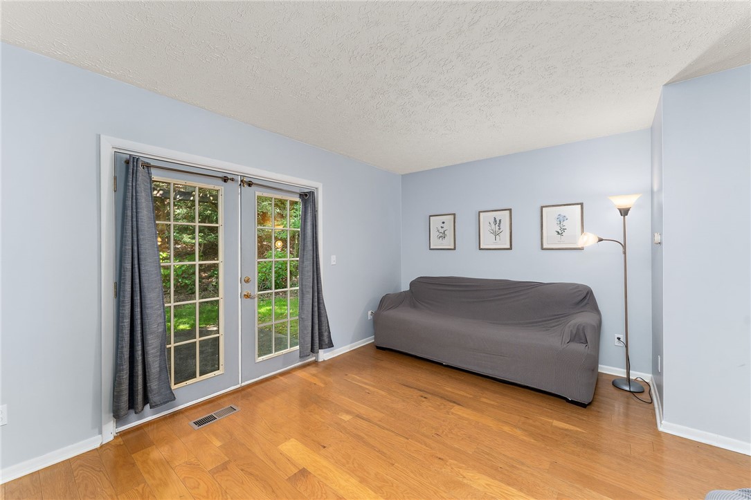
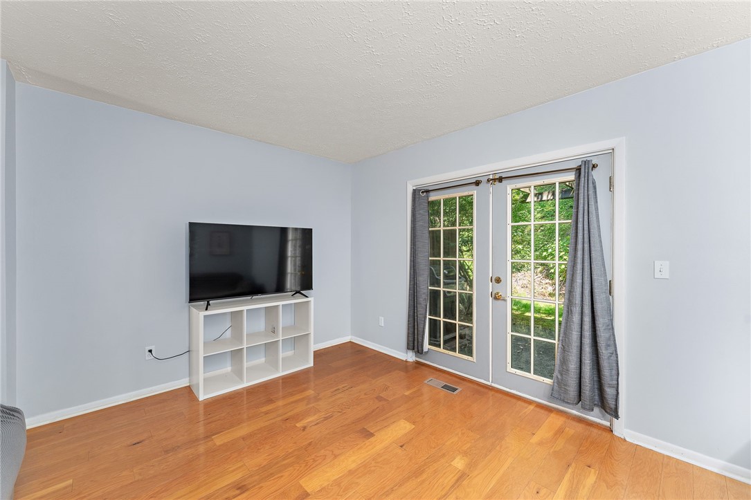
Inside, you'll find a bright and inviting open-concept layout featuring an updated kitchen with granite countertops, subway tile backsplash, and stainless steel appliances. Engineered hardwood and laminate flooring extend throughout the main living areas and finished lower level, creating a warm and cohesive feel. Painted walls and ceilings with updated texture give the home a crisp, modern appearance.

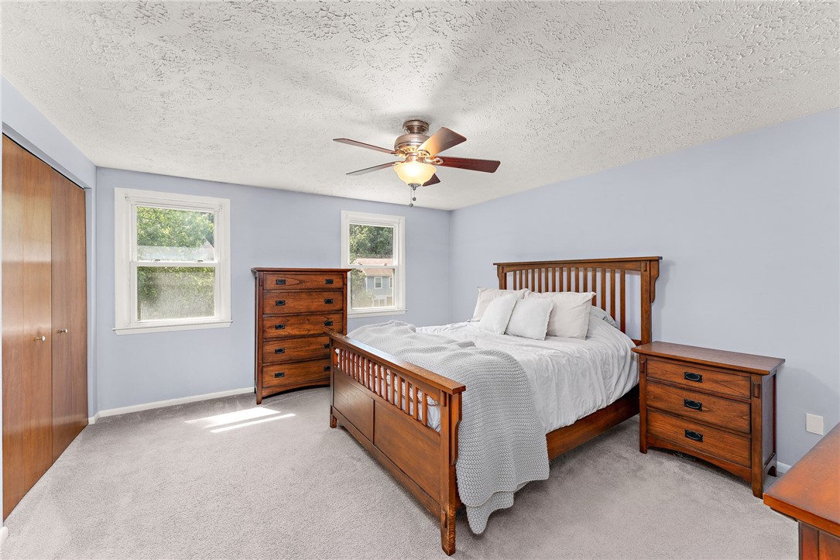
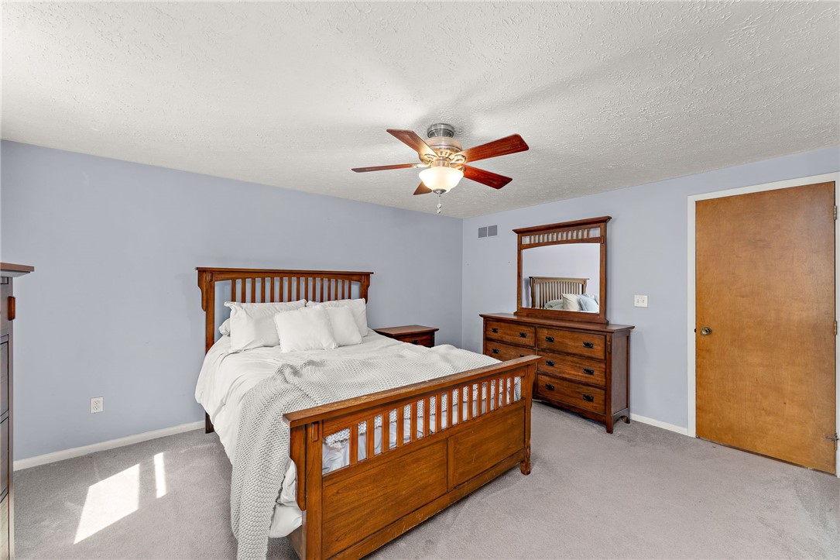
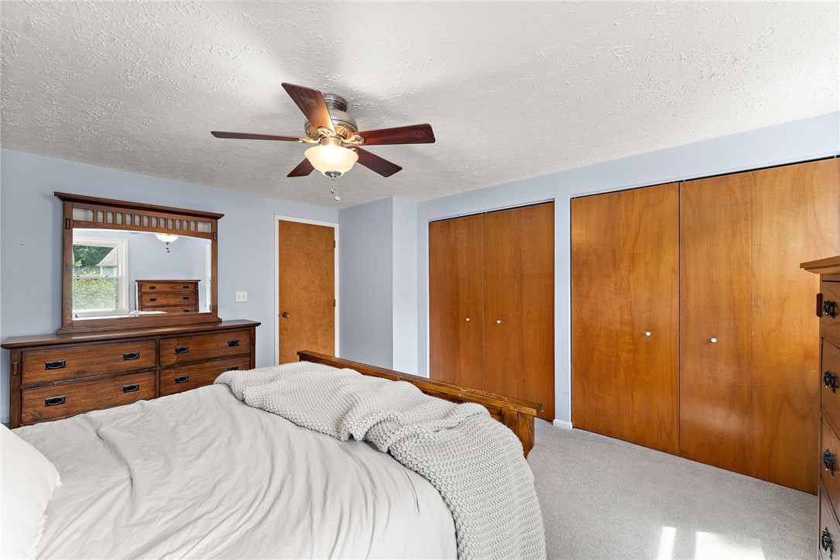
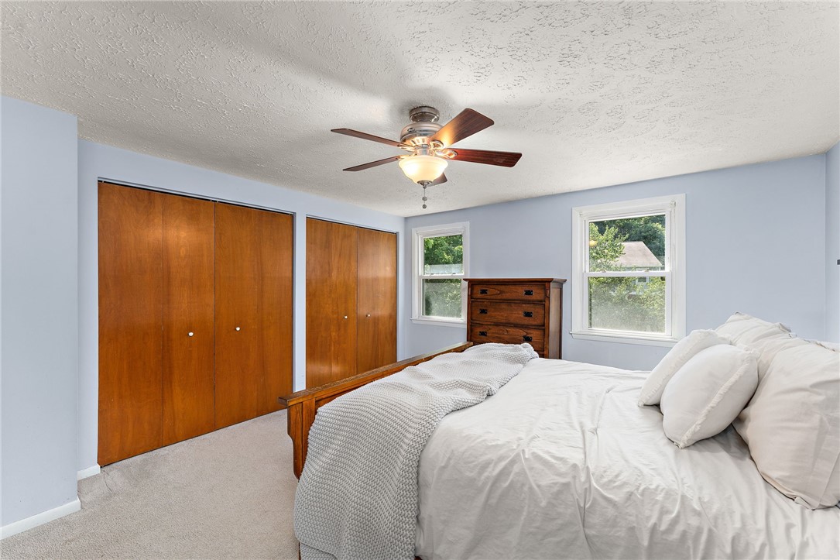
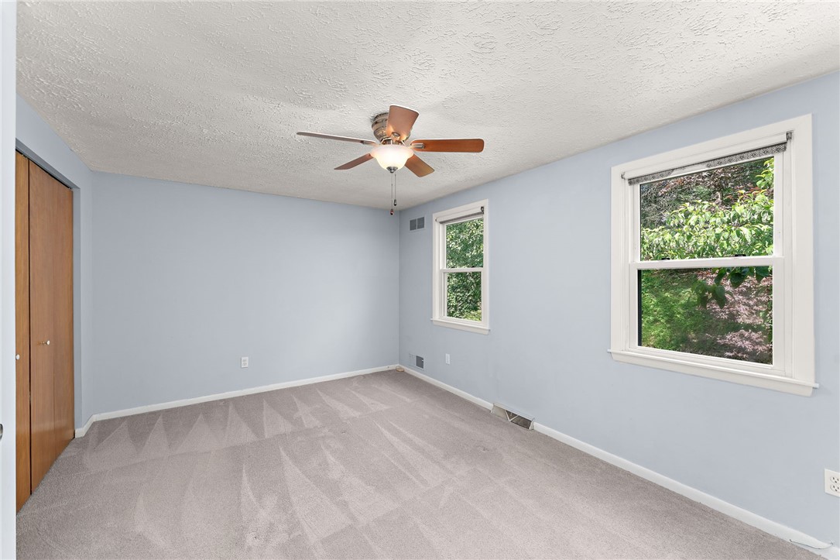
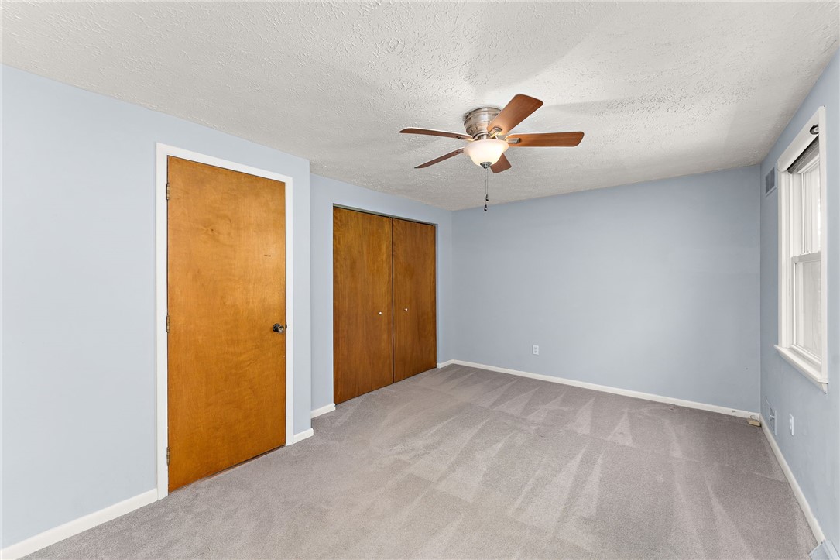
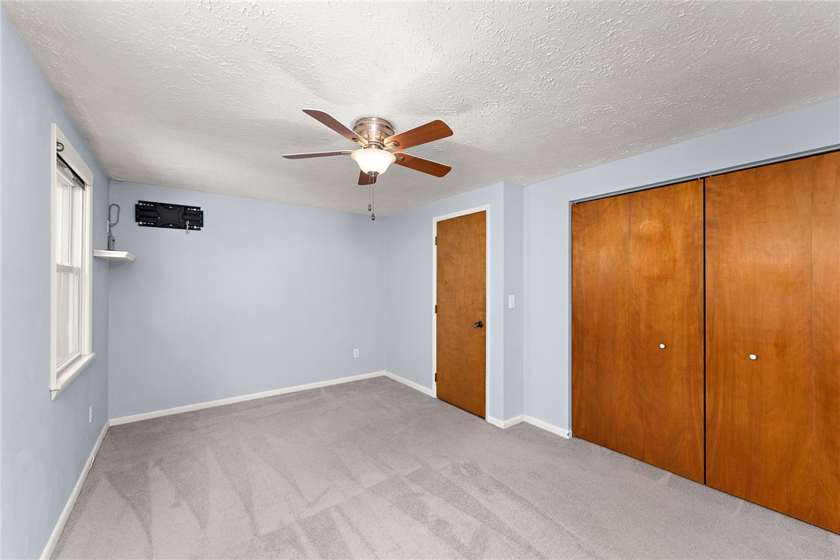
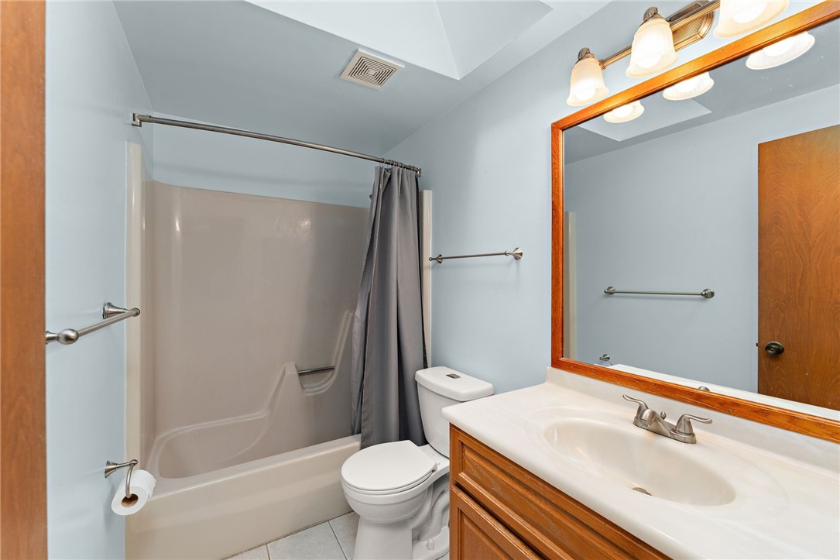
Upstairs offers two spacious bedrooms with exceptional closet space, including a primary bedroom with a double closet and a second bedroom featuring two double closets. The full bath is flooded with natural light from a large skylight, creating a bright and airy retreat.

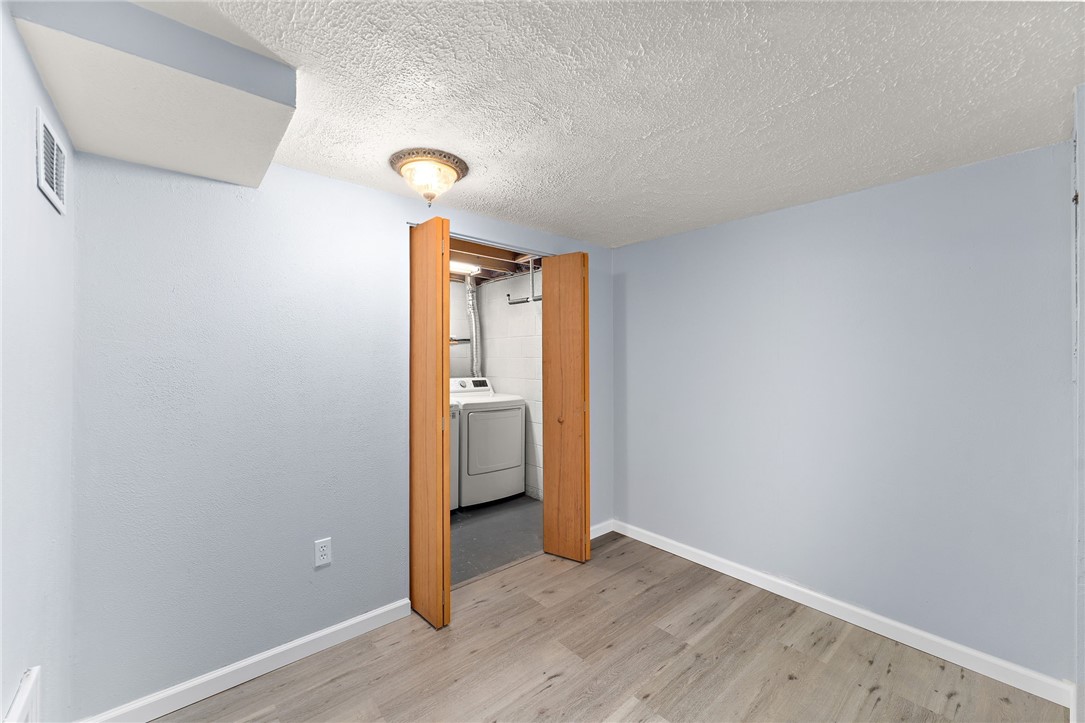
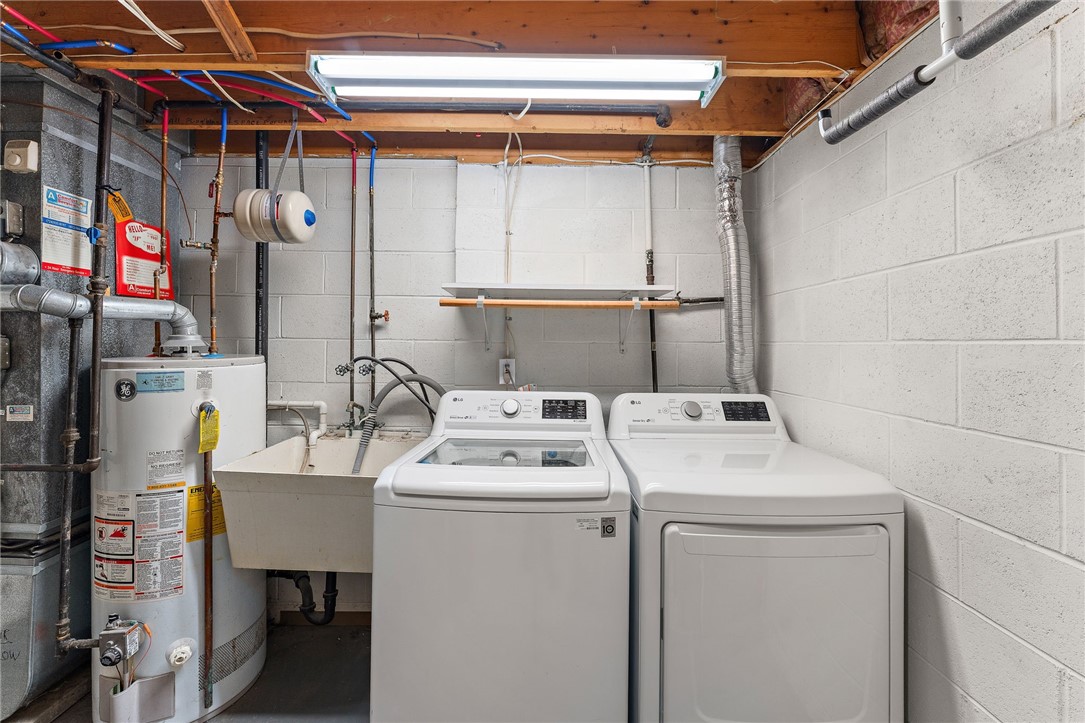
The finished lower level provides flexible living space ideal for a family room, home office, exercise area, or hobby room, along with a convenient laundry area and direct garage access.

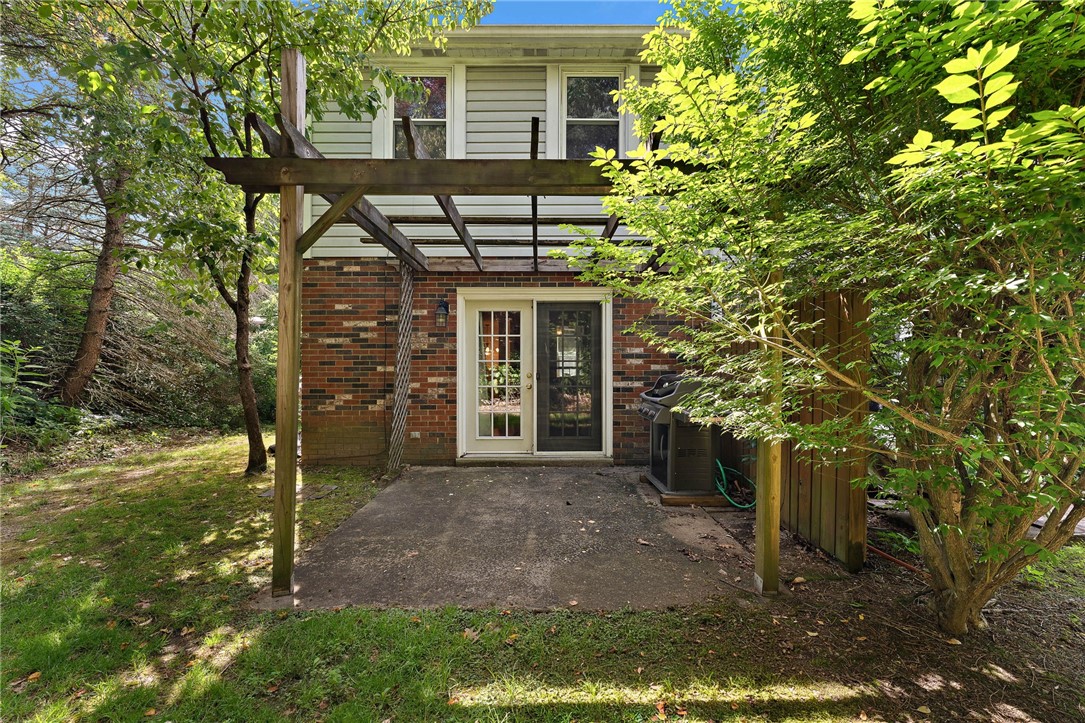
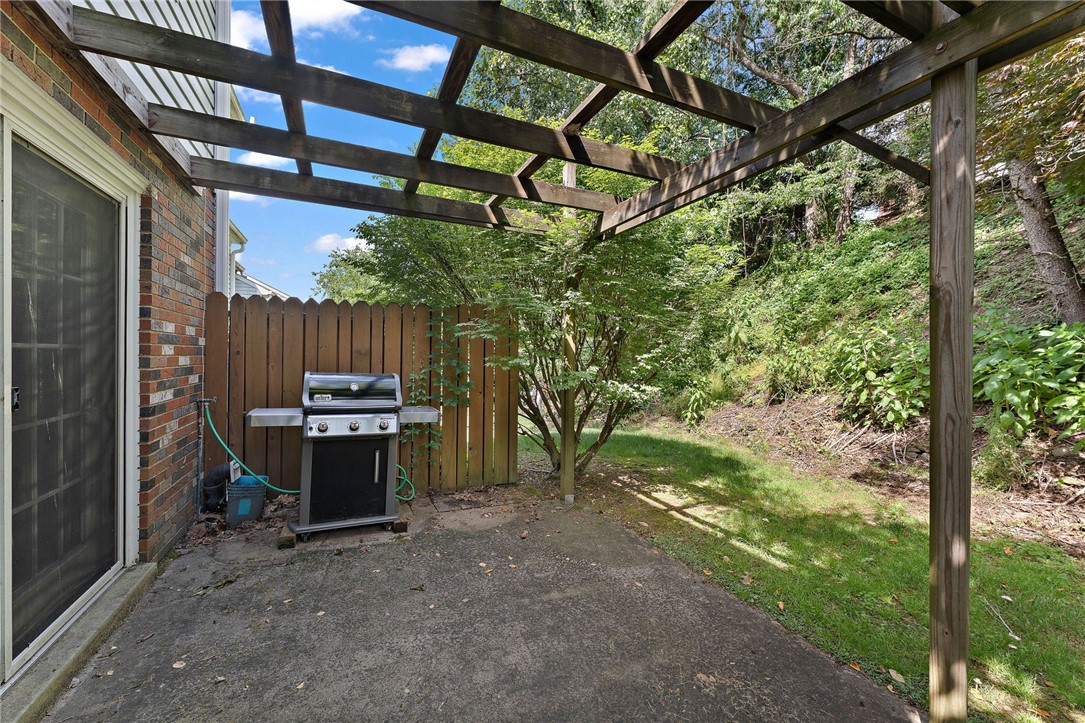
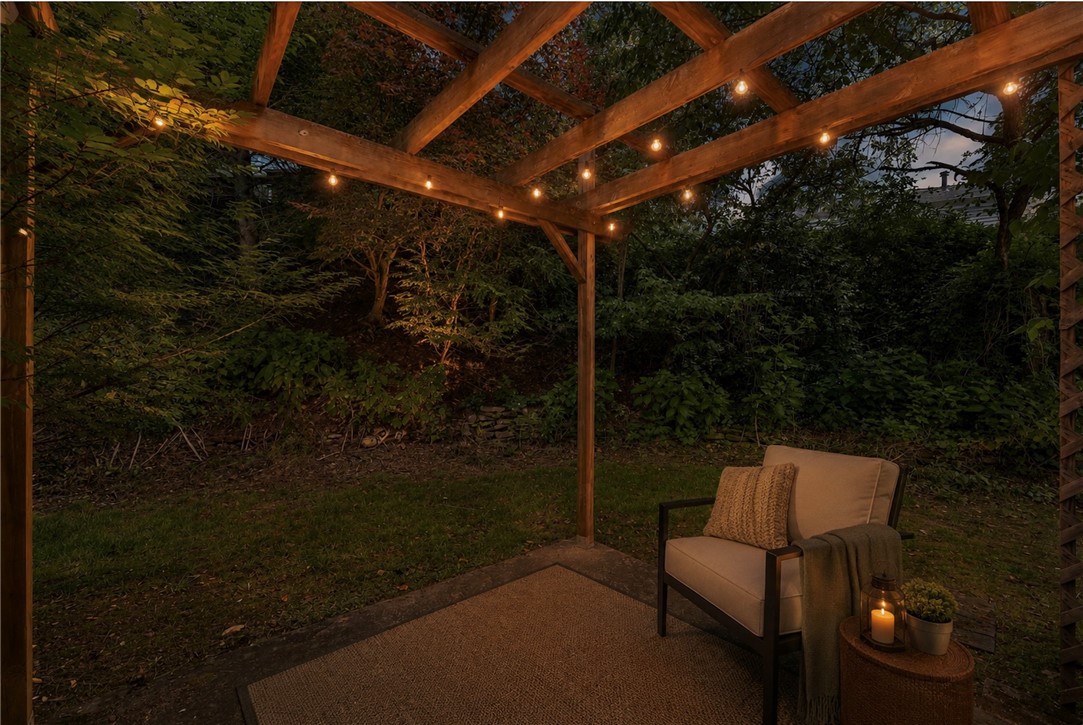
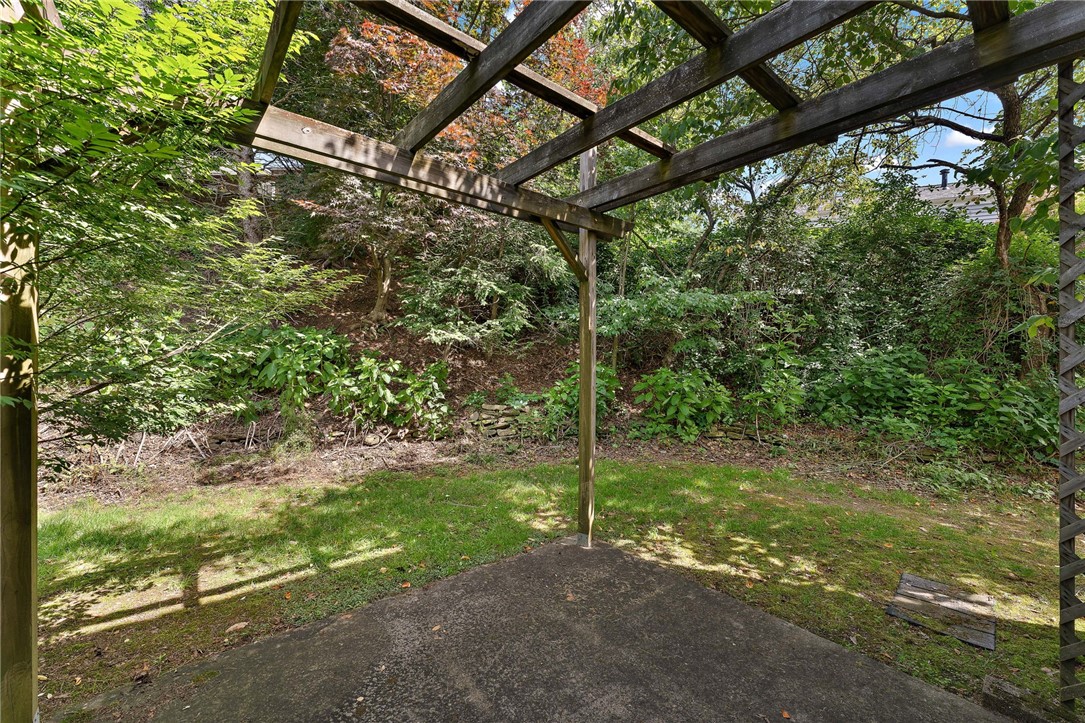
Outdoor living is a standout feature with a private patio complete with a pergola and a permanent gas-line grill, perfect for entertaining without the hassle of propane tanks. The attached garage offers additional storage with a bump-out area and includes protective wall bumpers for added convenience.

Recent updates include a new air conditioning system (2023), installation of a backflow preventer, and updated ceiling texture. The HOA provides exceptional value by covering the roof, exterior maintenance, gutters, driveway repairs, lawn care, and pest control.

Conveniently located near Route 279, shopping, dining, and entertainment, this move-in-ready home offers easy access to everything the North Hills has to offer. Don't miss your opportunity to own one of the community's most sought-after end units.
2
beds

2
baths

1,144 Sq.Ft. LIVING AREA

2,883.67 Sq.Ft. lot

Linda Honeywill

Linda Honeywill

Features & Amenities

Interior

  • total bedrooms2
  • Total bathrooms2
  • full bathroom1
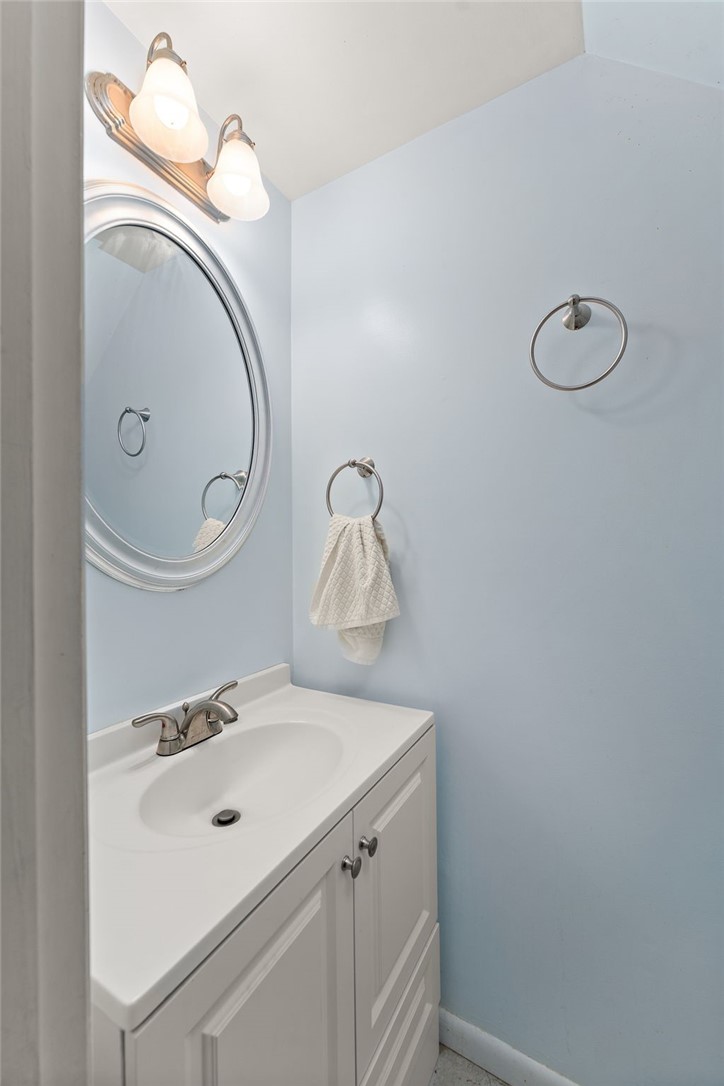
  • half bathroom1
  • Flooring Carpet, Ceramic Tile, Laminate
  • APPLIANCES Some Gas Appliances, Cooktop, Dishwasher, Microwave, Refrigerator

Area & Lot

  • Status Sold
  • Date Sold August 31, 2026
  • Living Area1,144 Sq.Ft.
  • Total Area1,144 Sq.Ft.
  • Lot Area2,883.67 Sq.Ft.
  • MLS® ID1760410
  • TypeResidential
  • YEAR BUILT1989
  • Architecture StylesColonial, Two Story
  • School DistrictNorth Hills

Exterior

  • STORIES2
  • water SourcePublic
  • PoolNone
  • roofAsphalt
  • parkingBuilt In, Garage Door Opener
  • HEAT TYPEForced Air, Gas
  • AIR CONDITIONINGCentral Air
  • sewerPublic Sewer

Financial

  • Sales Price$215,300
  • Real Estate Tax $2,889/yr
View Virtual Tour

Work With Us

The trust and confidence that you feel when you work with The Honeywill Team stems from their wholehearted commitment to doing what is best for you