Leave a Message

Thank you for your message. We will be in touch with you shortly.

201 Sonie Dr
201 Sonie Dr
201 Sonie Dr
201 Sonie Dr
201 Sonie Dr
201 Sonie Dr
201 Sonie Dr
201 Sonie Dr
201 Sonie Dr
201 Sonie Dr
201 Sonie Dr
201 Sonie Dr
201 Sonie Dr
201 Sonie Dr
201 Sonie Dr
201 Sonie Dr
201 Sonie Dr
201 Sonie Dr
201 Sonie Dr
201 Sonie Dr
201 Sonie Dr
SEE ALL PHOTOS
201 Sonie Dr
201 Sonie Dr
201 Sonie Dr
201 Sonie Dr
201 Sonie Dr
201 Sonie Dr
201 Sonie Dr
201 Sonie Dr
201 Sonie Dr
201 Sonie Dr
201 Sonie Dr
201 Sonie Dr
201 Sonie Dr
201 Sonie Dr
201 Sonie Dr
201 Sonie Dr
201 Sonie Dr
201 Sonie Dr
201 Sonie Dr
201 Sonie Dr
201 Sonie Dr
Disclaimer: All information deemed reliable but not guaranteed and should be independently verified. All properties are subject to prior sale, change or withdrawal. Neither listing broker(s) nor Linda Honeywill shall be responsible for any typographical errors, misinformation, misprints and shall be held totally harmless.   Courtesy of  BERKSHIRE HATHAWAY THE PREFERRED REALTY
Sold

201 Sonie Dr

201 Sonie Dr, Ohio Twp, PA 15143

$215,000

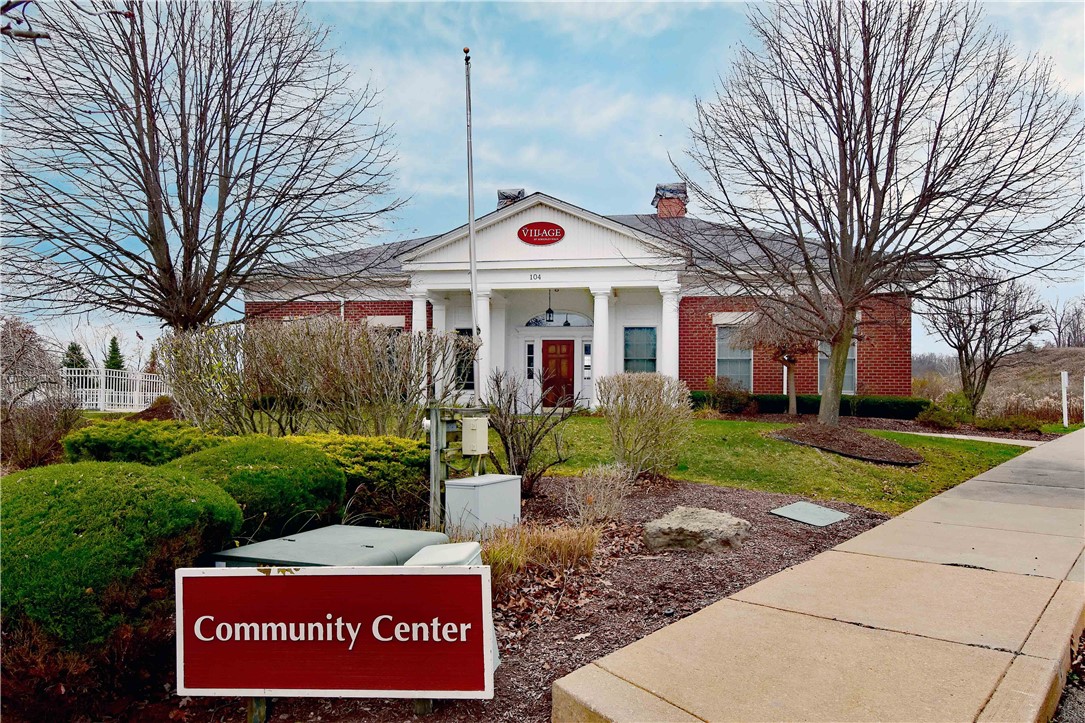
Super convenient location in the gated community of Village of Sewickley Hills! This 3 bedroom condo offers a FIRST FLOOR OWNER SUITE. An inviting open floor plan includes a white kitchen open to the living room complete with corner fireplace. The first floor owner suite has a walk in closet, and double vanity bath. The two bedrooms on the second floor are spacious and have wonderful closet space. One of the bedrooms has direct access to the hall bath. The clubhouse is super for entertaining friends and family and includes a lovely great room, conference rooms, fitness room, tanning bed and walk behind bar/kitchen. In less than 15 minutes you are in Pittsburgh's city center! The Detached garage (#20) is deeded separately and included in purchase price. Major convenient to shopping, restaurants and highways.

3
beds

3
baths

1,568 Sq.Ft. LIVING AREA

Linda Honeywill

Linda Honeywill

Features & Amenities

Interior

  • total bedrooms3
  • Total bathrooms3
  • full bathrooms2
  • half bathroom1
  • Flooring Laminate, Carpet
  • Fireplace Gas
  • APPLIANCES Some Electric Appliances, Dishwasher, Disposal, Microwave, Refrigerator, Stove

Area & Lot

  • Status Sold
  • Date Sold January 6, 2023
  • Living Area1,568 Sq.Ft.
  • MLS® ID1584183
  • TypeResidential
  • YEAR BUILT2004
  • Architecture StylesColonial, Two Story
  • School DistrictAvonworth

Exterior

  • STORIES2
  • water SourcePublic
  • roofAsphalt
  • parkingDetached, Garage
  • HEAT TYPEForced Air, Gas
  • AIR CONDITIONINGCentral Air
  • sewerPublic Sewer

Financial

  • Sales Price$215,000
  • Real Estate Tax $3,911/yr
  • HOA $245/mo
View Virtual Tour

Work With Us

The trust and confidence that you feel when you work with The Honeywill Team stems from their wholehearted commitment to doing what is best for you