2060 Aldergrove Drive
SEE ALL PHOTOS
2060 Aldergrove Drive
Disclaimer: All information deemed reliable but not guaranteed and should be independently verified. All properties are subject to prior sale, change or withdrawal. Neither listing broker(s) nor Linda Honeywill shall be responsible for any typographical errors, misinformation, misprints and shall be held totally harmless.   Courtesy of  BERKSHIRE HATHAWAY THE PREFERRED REALTY
Sold

2060 Aldergrove Drive

2060 Aldergrove Drive, Mc Candless, PA 15101

$481,000
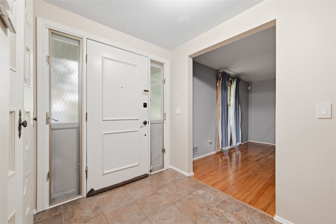
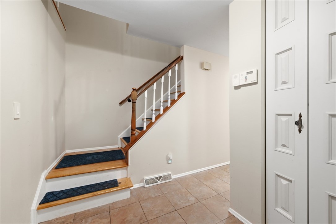
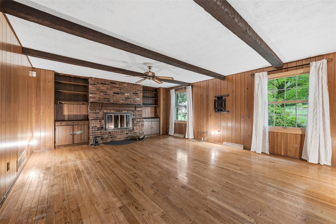
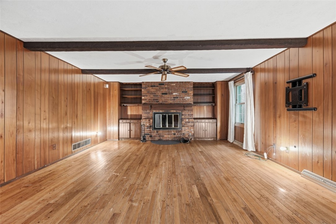
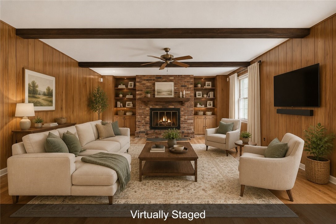
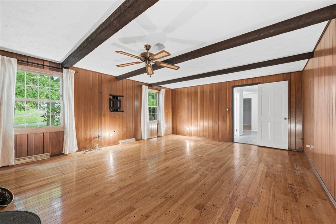
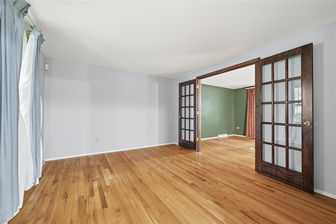
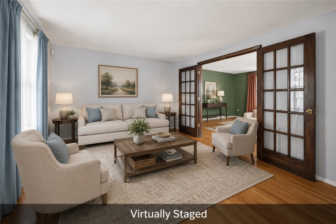
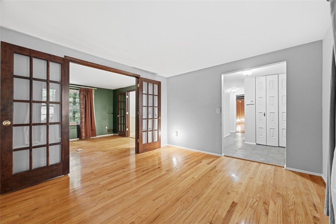
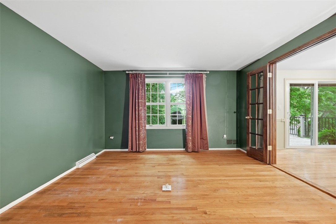
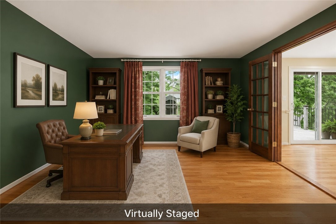
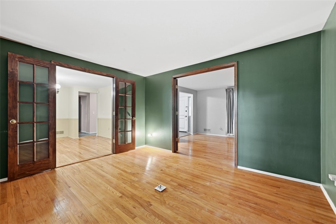
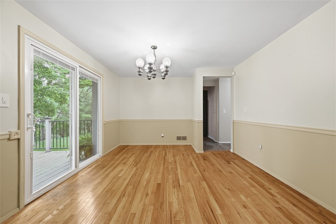
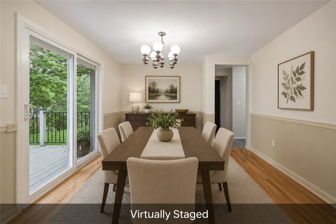
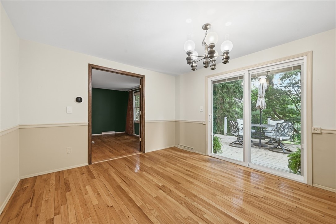
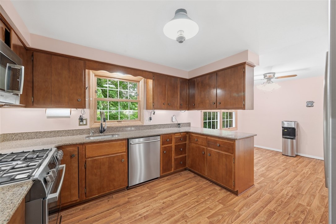
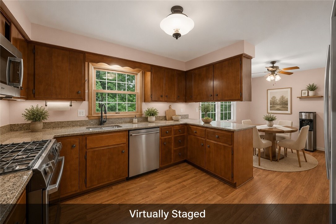
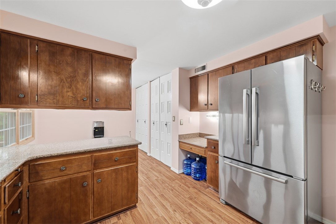
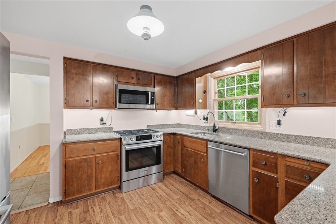
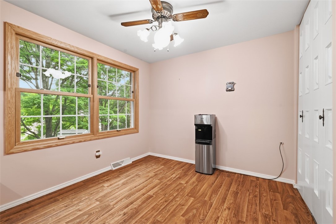
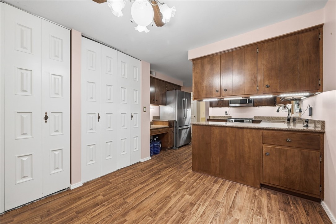
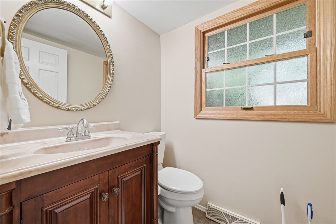
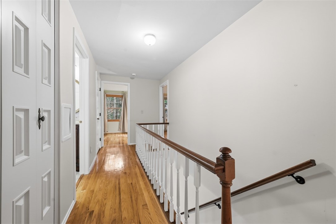
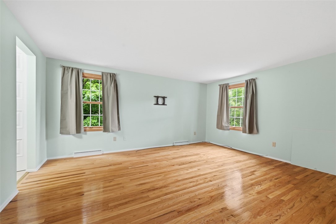
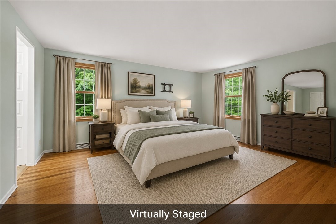
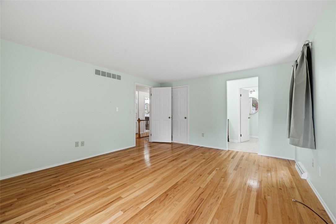
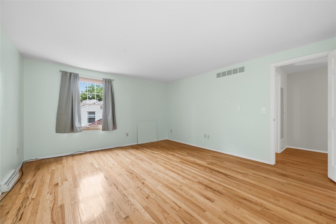
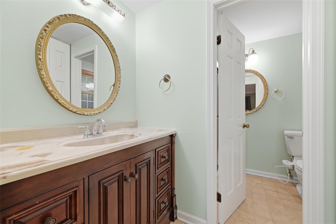
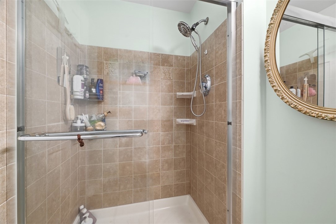
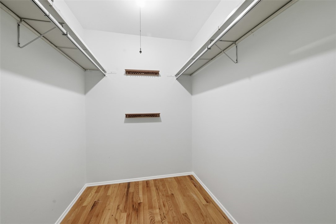
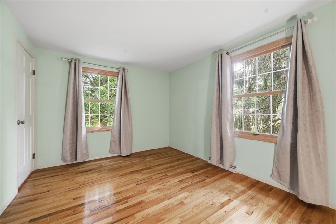
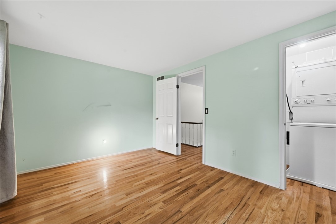
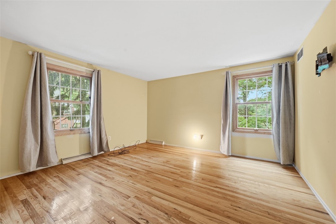
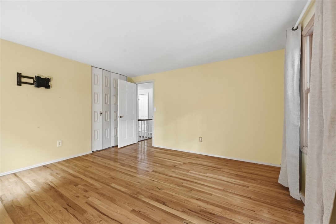
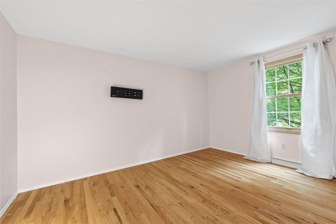
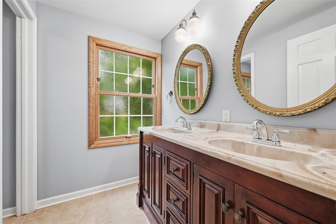
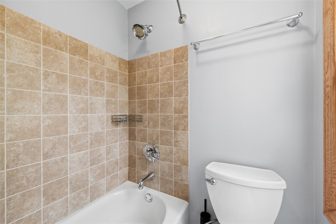
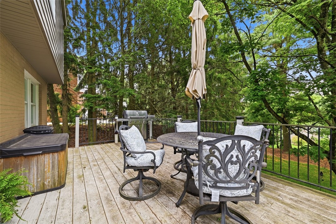
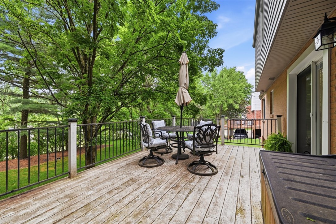
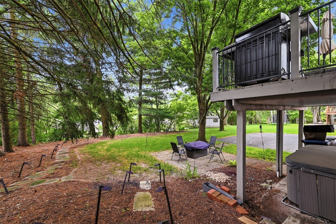
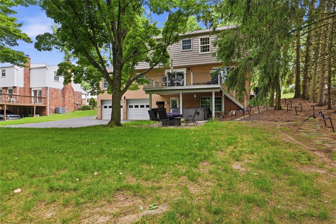
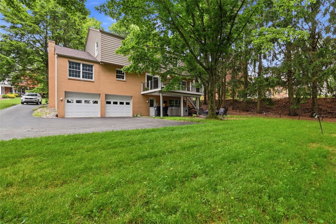
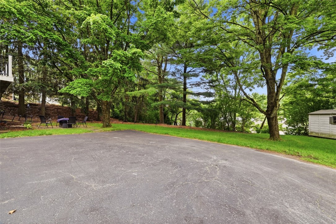
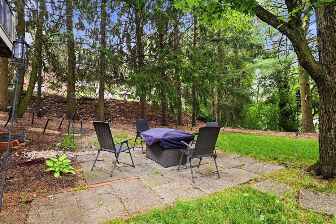
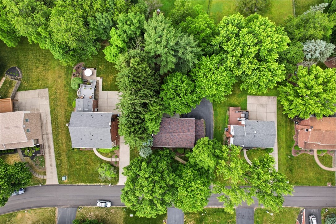
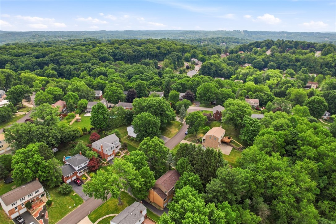
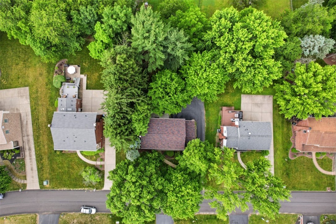
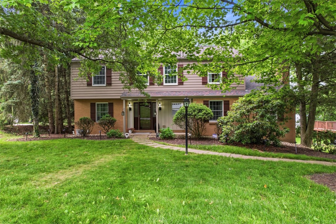
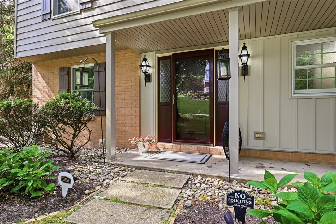
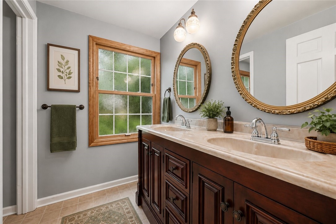
Set in the Greybrooke neighborhood of McCandless, this 4-bedroom, 2.5-bath home offers 2,276 sq ft on a 0.29-acre lot in Allison Park. At 2060 Aldergrove Drive, the layout brings practical space and character together with a large family room with beamed ceiling, hardwood floors, a brick fireplace, built-ins, and a first-floor study with a flush-to-floor electric plug. The kitchen features Bosch stainless steel appliances, granite counters, generous cabinet storage, pantry, and easy flow to the dining room with a Pella slider to the rear deck. Recent exterior updates include the roof, Everlast siding and Andersen windows with oak trim in 2023, plus a furnace and hot water heater replaced in 2020. Smart and efficiency features include a smart thermostat, WiFi light switches, Guardian alarm, R40 attic insulation and two EV plugs in the garage. The upper level includes four bedrooms, hardwood floors, a walk-in closet and en-suite bath in the primary bedroom, a hall bath with double vanity and convenient laundry in bedroom 3 with a stackable washer/dryer for added flexibility. Storage is a clear strength here, with closets throughout, including a cedar closet outside hall bath. Outdoor spaces extend the home with a rear deck and natural gas grill. Unfinished lower level is home to main laundry and walks out to patio with 6-person hot tub and firepit area with a wooded backdrop for year-round use. Greybrooke has a voluntary neighborhood association, and the location keeps North Allegheny schools, North Park, McCandless Crossing, Northland Public Library, dining, shopping, fitness, and everyday stops along McKnight Road within easy reach.
4
beds

3
baths

2,276 Sq.Ft. LIVING AREA
0.29 Acres lot

Linda Honeywill

Linda Honeywill

Features & Amenities

Interior

  • total bedrooms4
  • Total bathrooms3
  • full bathrooms2
  • half bathroom1
  • Flooring Ceramic Tile, Hardwood, Vinyl
  • APPLIANCES Some Gas Appliances, Dryer, Dishwasher, Disposal, Microwave, Refrigerator, Stove, Washer
  • other interior Features Pantry, Window Treatments

Area & Lot

  • Status Sold
  • Date Sold August 7, 2026
  • Living Area2,276 Sq.Ft.
  • Total Area2,276 Sq.Ft.
  • Lot Area0.29 Acres
  • MLS® ID1759513
  • TypeResidential
  • YEAR BUILT1971
  • NeighborhoodMcCandless Township
  • Architecture StylesColonial, Two Story
  • School DistrictNorth Allegheny

Exterior

  • STORIES2
  • water SourcePublic
  • roofAsphalt
  • parkingBuilt In, Garage Door Opener
  • HEAT TYPEForced Air, Gas
  • AIR CONDITIONINGElectric
  • sewerPublic Sewer
  • security FeaturesSecurity System

Financial

  • Sales Price$481,000
  • Real Estate Tax $5,468/yr
View Virtual Tour

McCandless Township

Explore

Work With Us

The trust and confidence that you feel when you work with The Honeywill Team stems from their wholehearted commitment to doing what is best for you