Leave a Message

Thank you for your message. We will be in touch with you shortly.

211 Dana Dr
211 Dana Dr
211 Dana Dr
211 Dana Dr
211 Dana Dr
211 Dana Dr
211 Dana Dr
211 Dana Dr
211 Dana Dr
211 Dana Dr
211 Dana Dr
211 Dana Dr
211 Dana Dr
211 Dana Dr
211 Dana Dr
211 Dana Dr
211 Dana Dr
211 Dana Dr
211 Dana Dr
211 Dana Dr
211 Dana Dr
211 Dana Dr
211 Dana Dr
211 Dana Dr
211 Dana Dr
211 Dana Dr
211 Dana Dr
211 Dana Dr
211 Dana Dr
211 Dana Dr
211 Dana Dr
211 Dana Dr
211 Dana Dr
211 Dana Dr
211 Dana Dr
211 Dana Dr
211 Dana Dr
211 Dana Dr
211 Dana Dr
211 Dana Dr
SEE ALL PHOTOS
211 Dana Dr
211 Dana Dr
211 Dana Dr
211 Dana Dr
211 Dana Dr
211 Dana Dr
211 Dana Dr
211 Dana Dr
211 Dana Dr
211 Dana Dr
211 Dana Dr
211 Dana Dr
211 Dana Dr
211 Dana Dr
211 Dana Dr
211 Dana Dr
211 Dana Dr
211 Dana Dr
211 Dana Dr
211 Dana Dr
211 Dana Dr
211 Dana Dr
211 Dana Dr
211 Dana Dr
211 Dana Dr
211 Dana Dr
211 Dana Dr
211 Dana Dr
211 Dana Dr
211 Dana Dr
211 Dana Dr
211 Dana Dr
211 Dana Dr
211 Dana Dr
211 Dana Dr
211 Dana Dr
211 Dana Dr
211 Dana Dr
211 Dana Dr
211 Dana Dr
Disclaimer: All information deemed reliable but not guaranteed and should be independently verified. All properties are subject to prior sale, change or withdrawal. Neither listing broker(s) nor Linda Honeywill shall be responsible for any typographical errors, misinformation, misprints and shall be held totally harmless.   Courtesy of  BERKSHIRE HATHAWAY THE PREFERRED REALTY
For Sale

211 Dana Dr

211 Dana Dr, Ohio Twp, PA 15143

$528,900
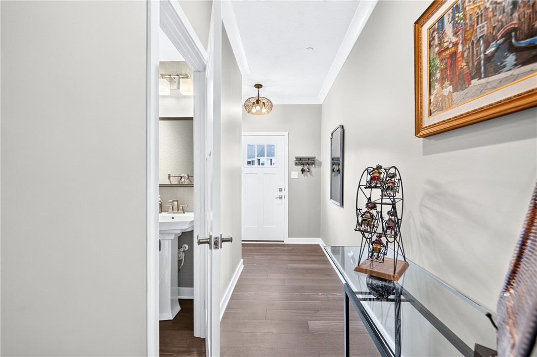
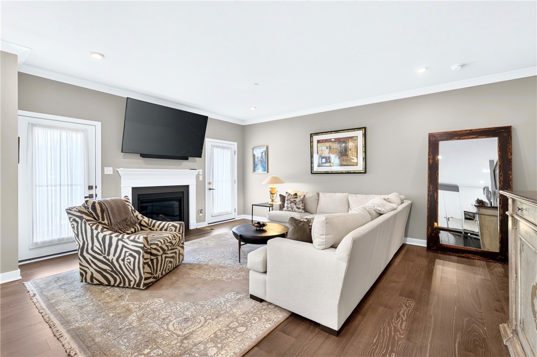
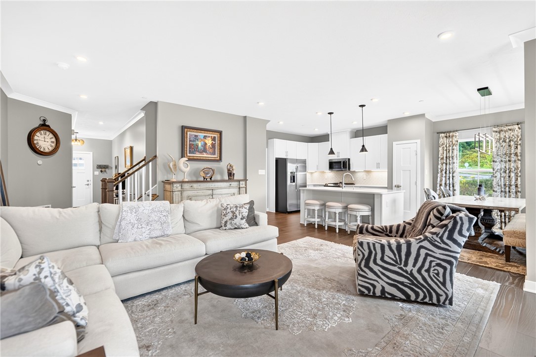
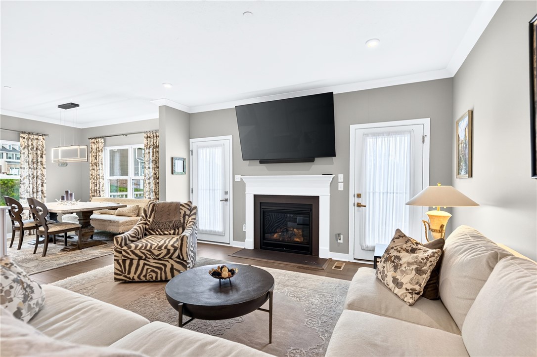
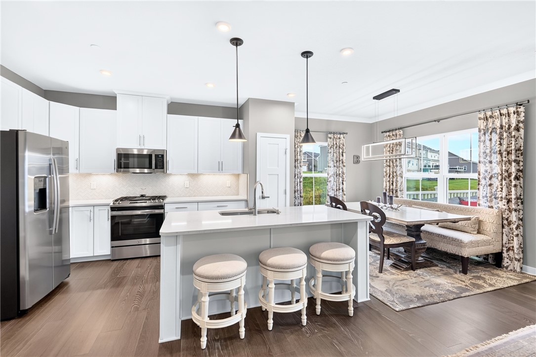
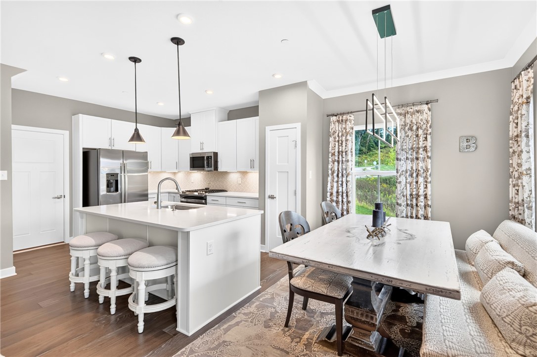
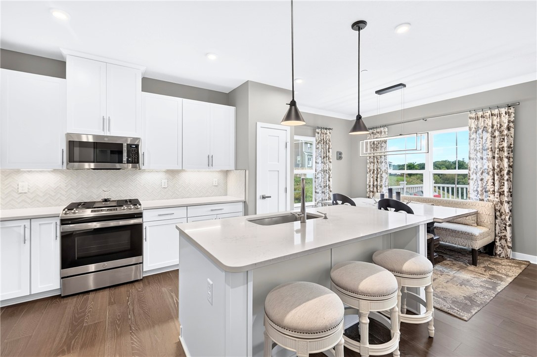
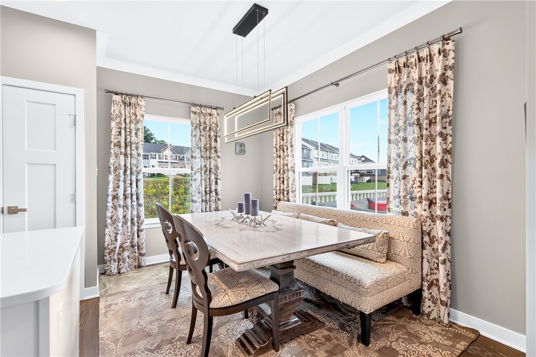
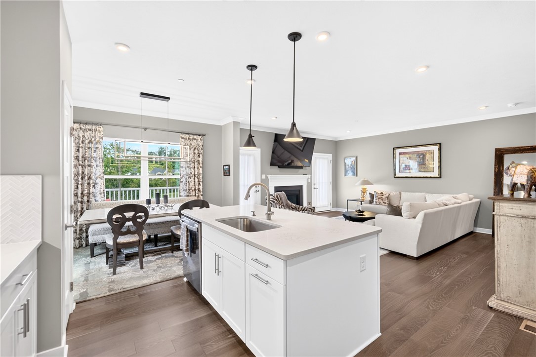
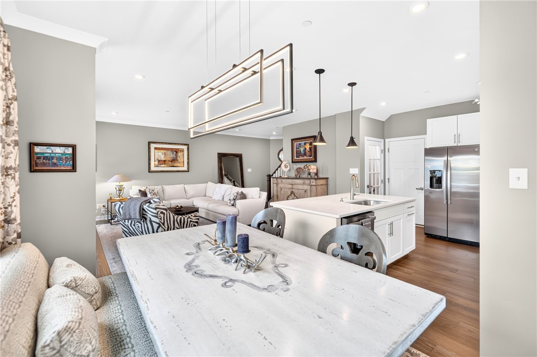
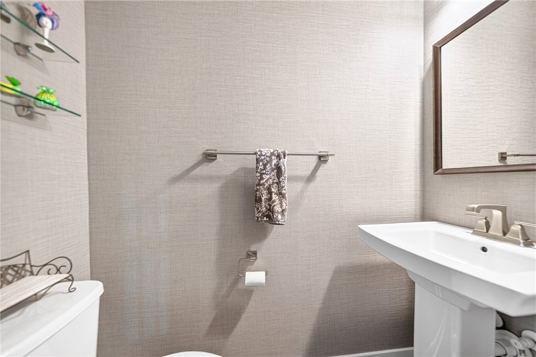
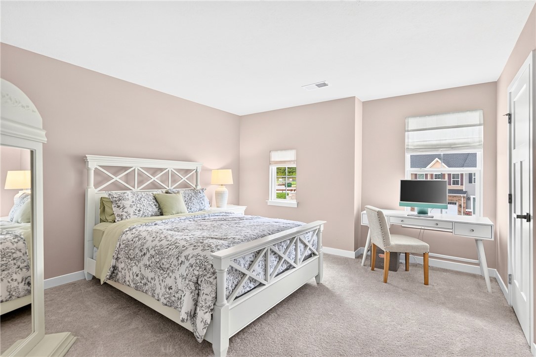
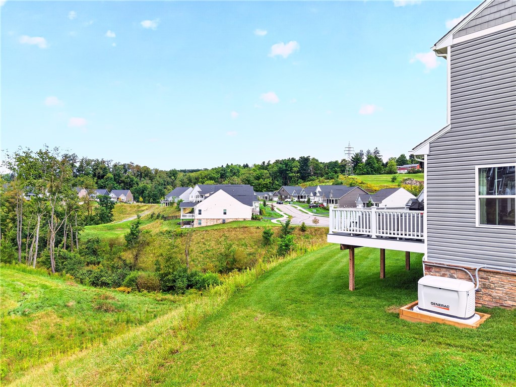
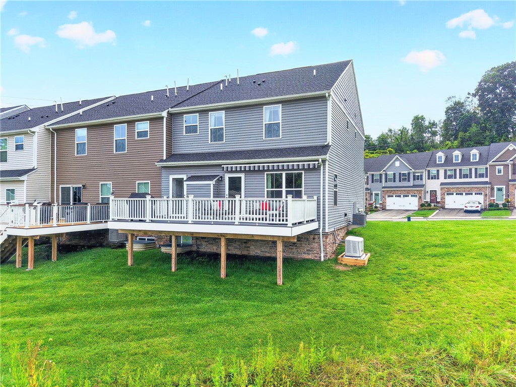
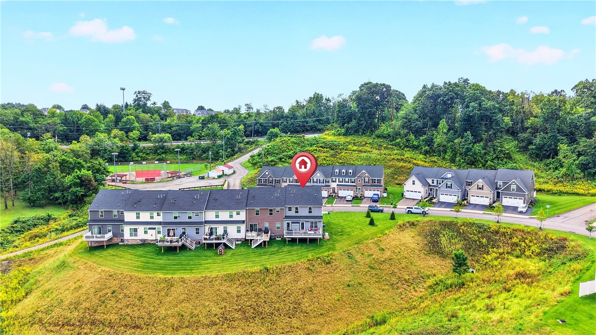
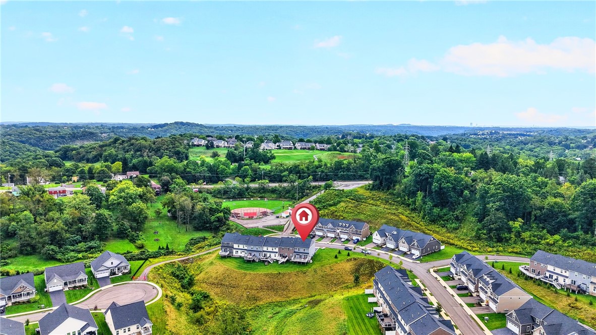
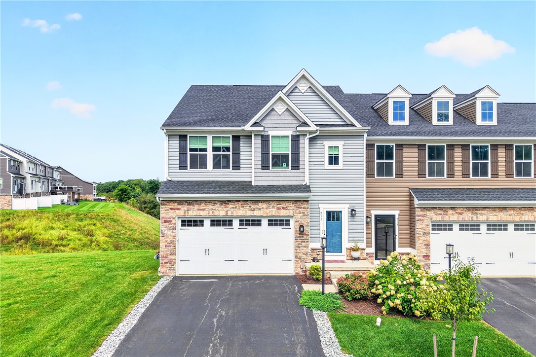
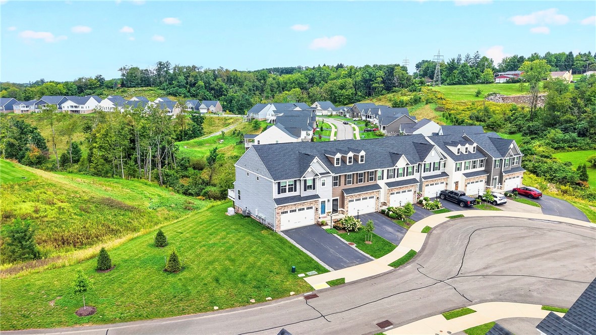
Beautifully appointed and thoughtfully customized, this exceptional end-unit townhome built in 2023 enjoys a desirable cul-de-sac setting in Sewickley Crossing, located in Ohio Township and the Avonworth School District. Offering 2,332 square feet, 4 bedrooms, 3.5 baths and a 2-car attached garage, this light-filled home combines an open, spacious floor plan with stylish finishes, quality upgrades and a fabulous view.

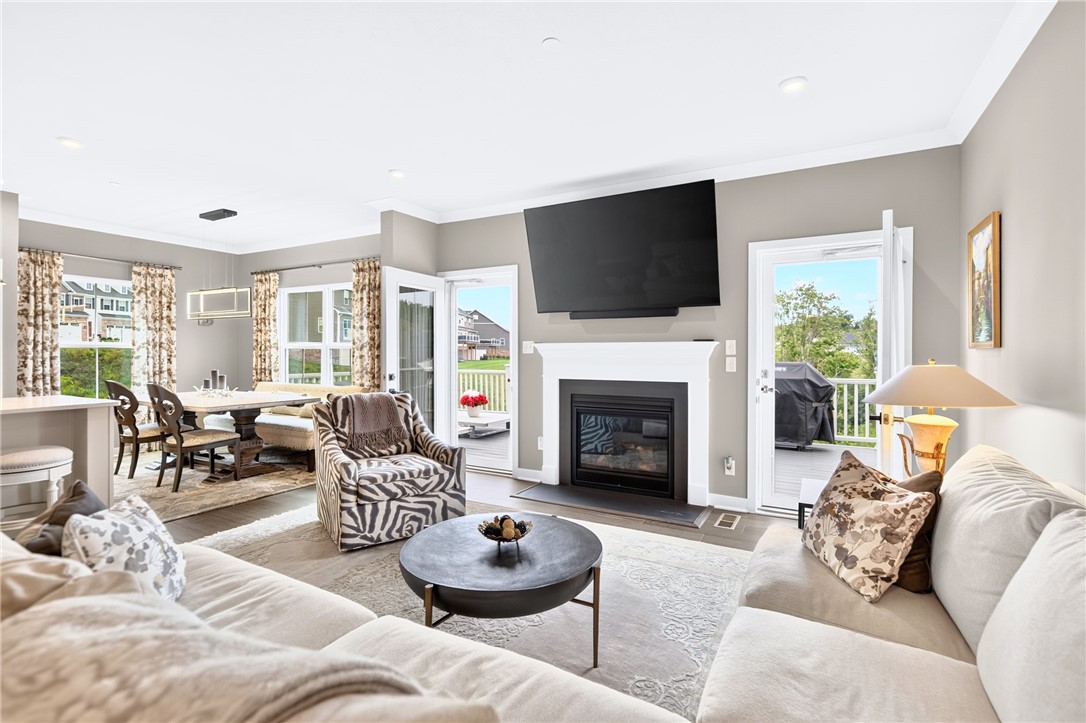
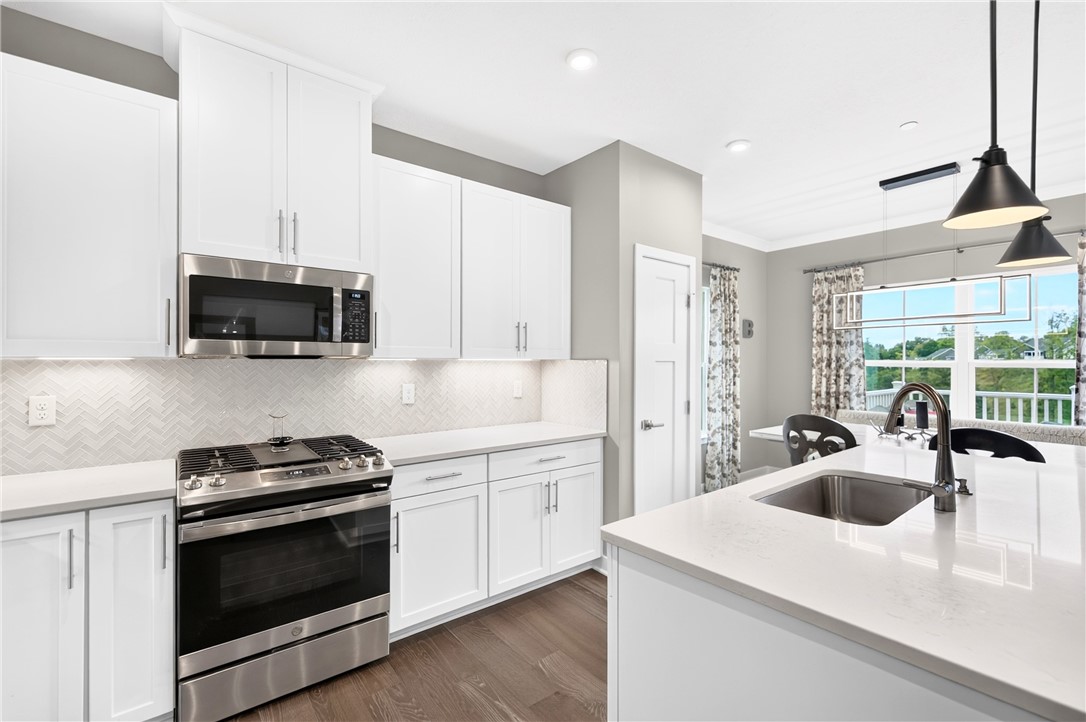
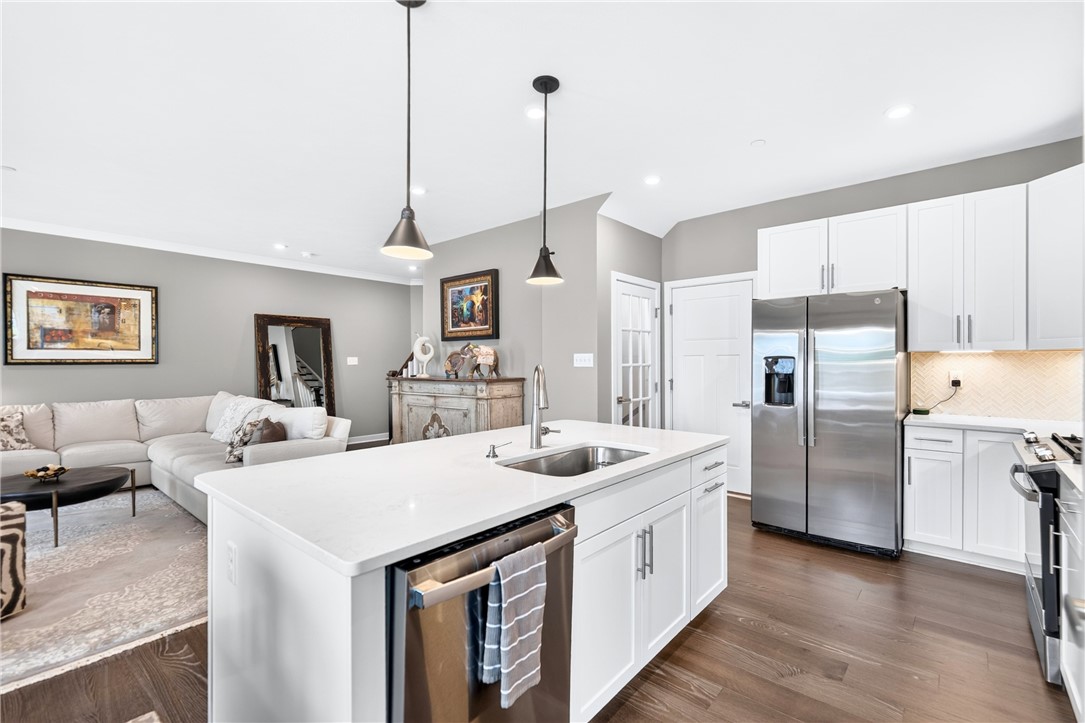
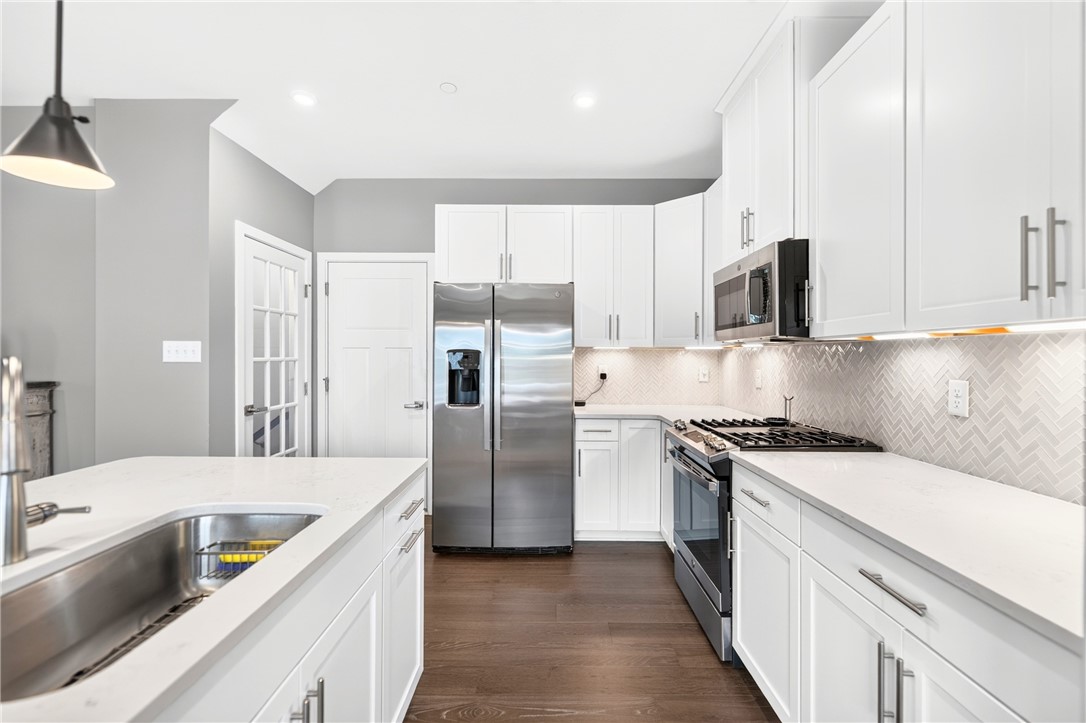
A four-foot extension enhances the main living area, creating wonderful additional space for everyday living and entertaining. The fully equipped white kitchen is both beautiful and functional, featuring Quartz countertops, cabinetry with convenient roll-out drawers, under-cabinet lighting, a beautiful backsplash and customized pantry. The open design flows seamlessly into the surrounding living spaces, while two patio doors bring in abundant natural light and provide easy access to the low-maintenance deck.

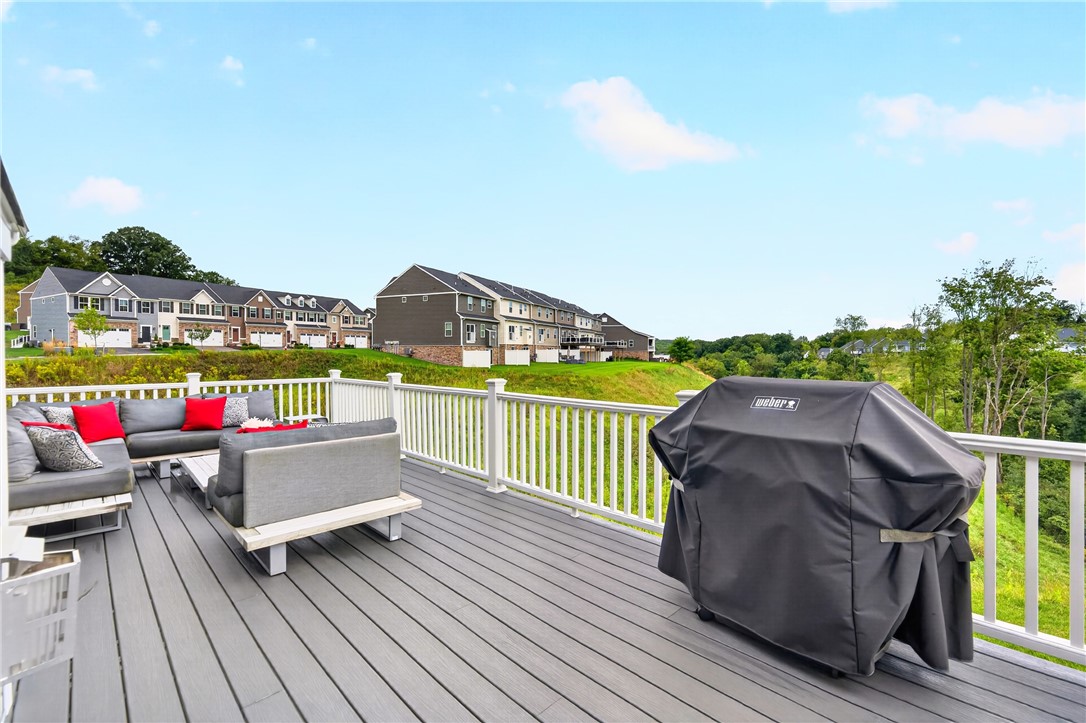
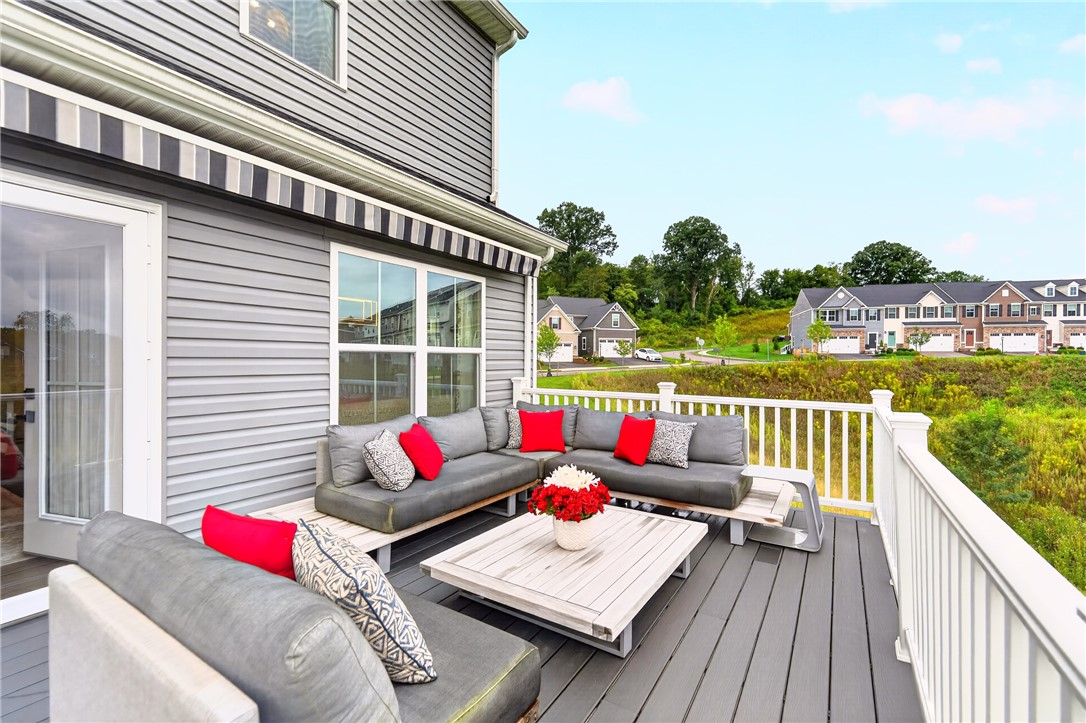
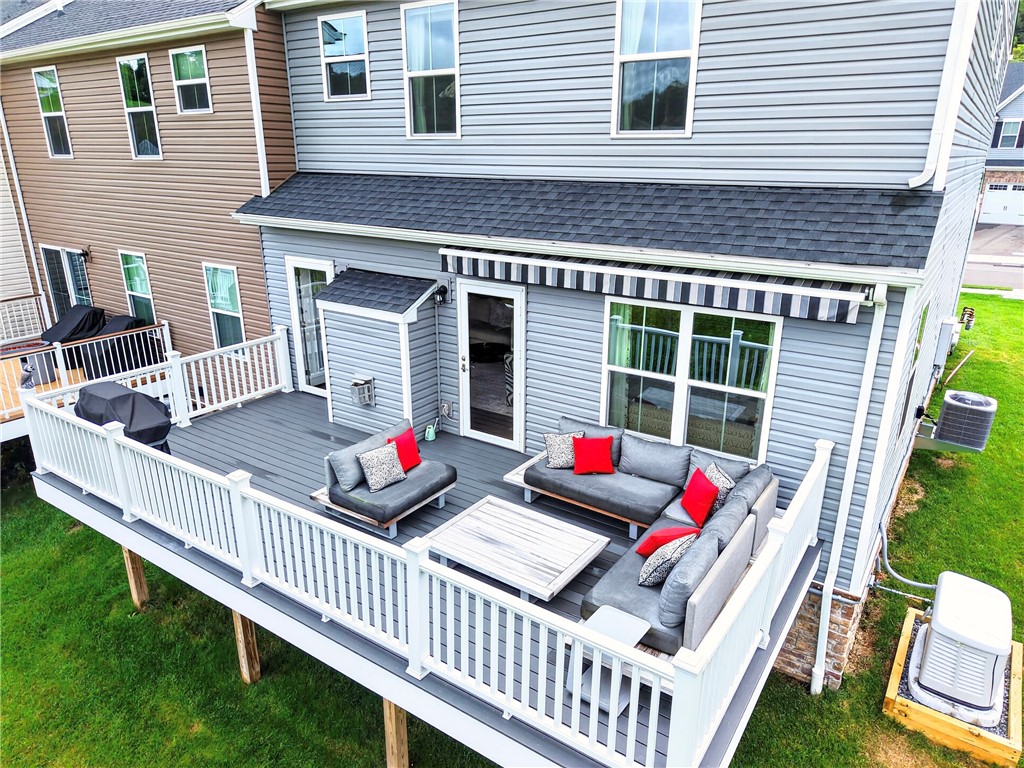
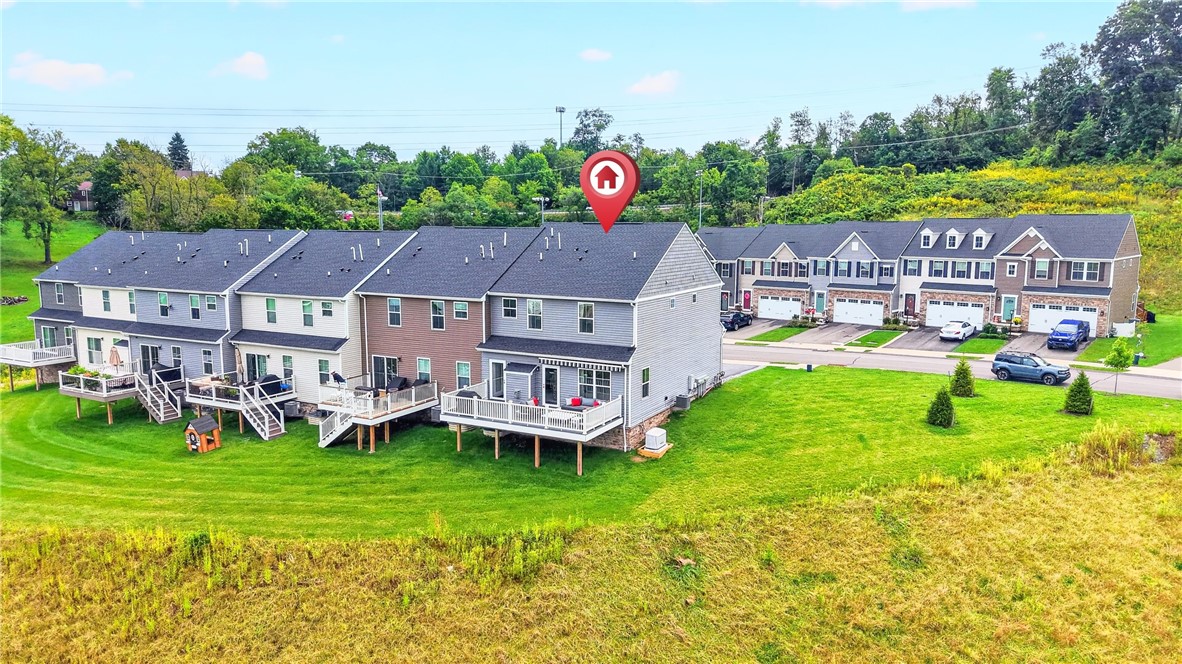
Step outside and take in the fabulous view from the deck, added in 2023 and enhanced with an electric, remote controlled awning in 2024--an inviting outdoor retreat for relaxing, dining or entertaining. A natural gas hookup for the grill makes outdoor cooking effortless.

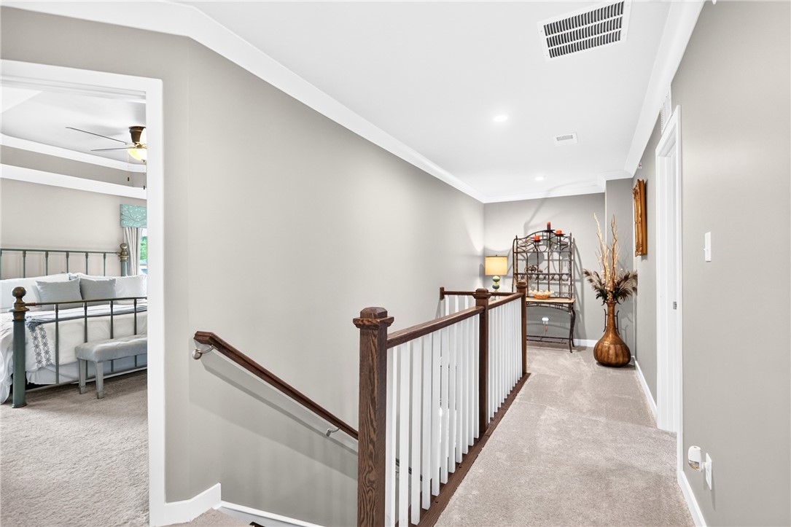
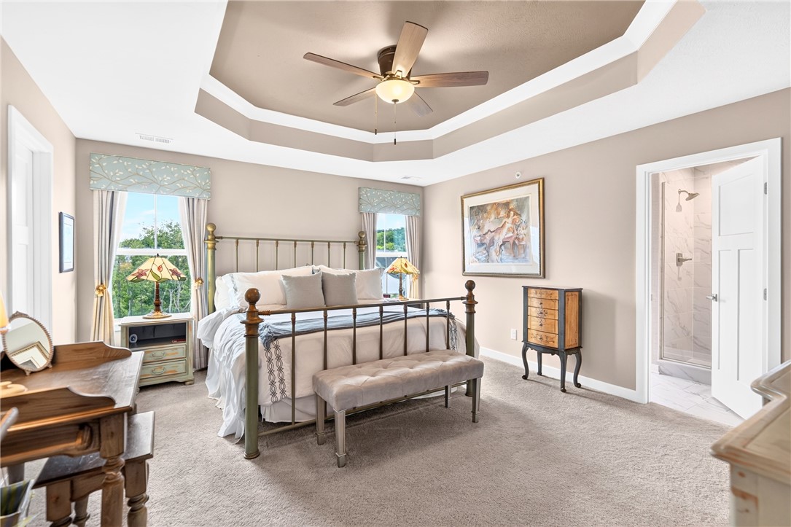
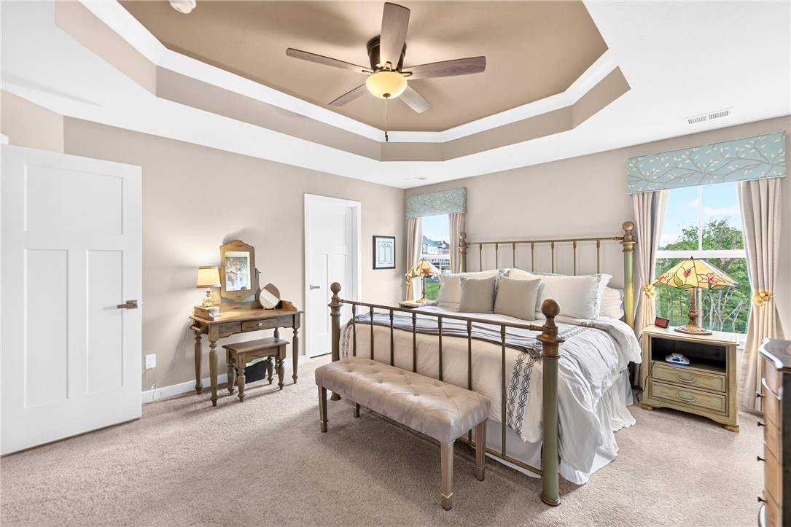
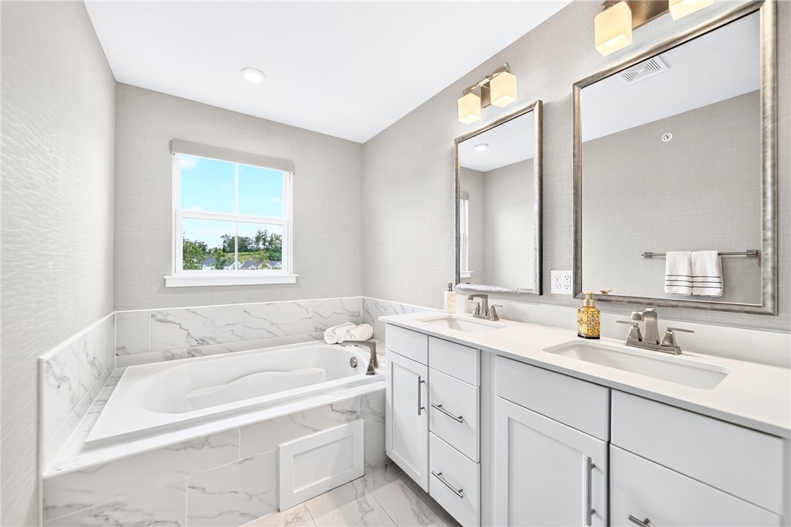
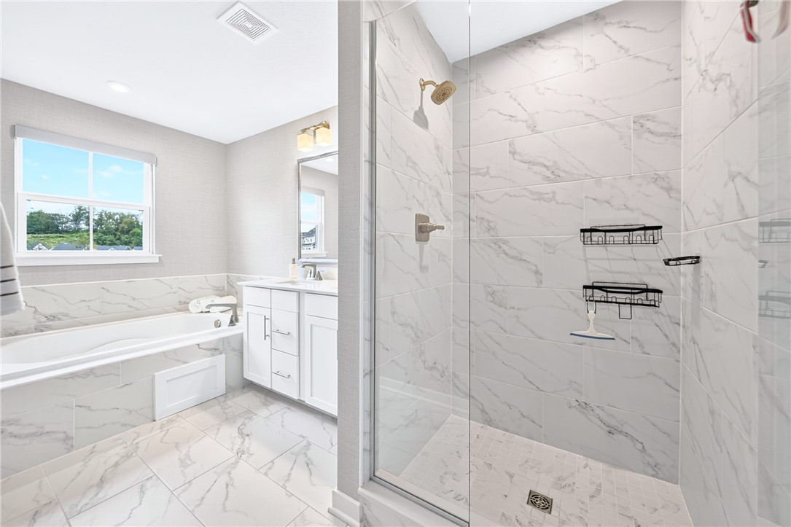
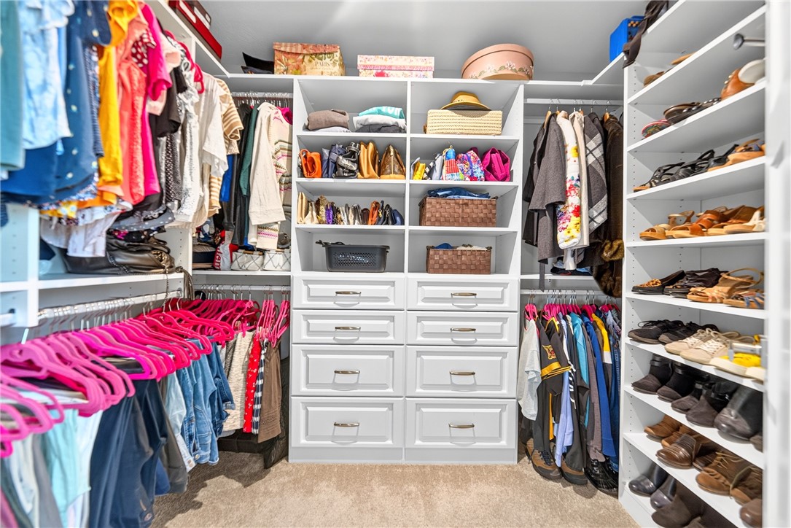
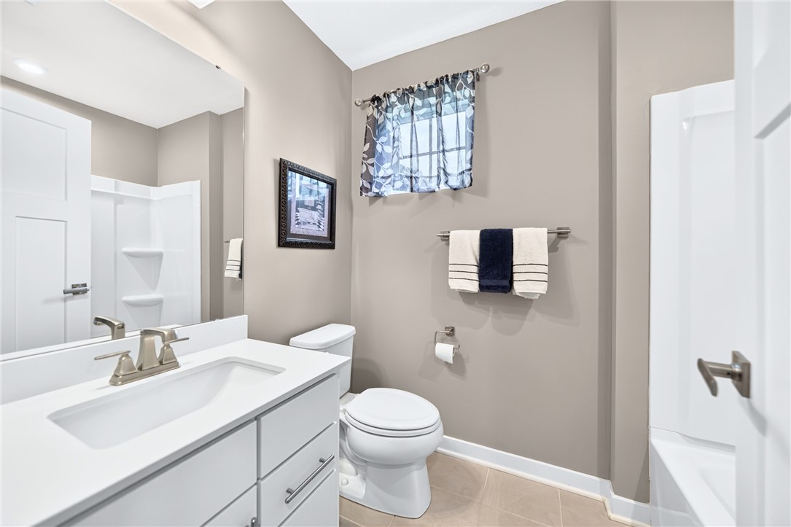
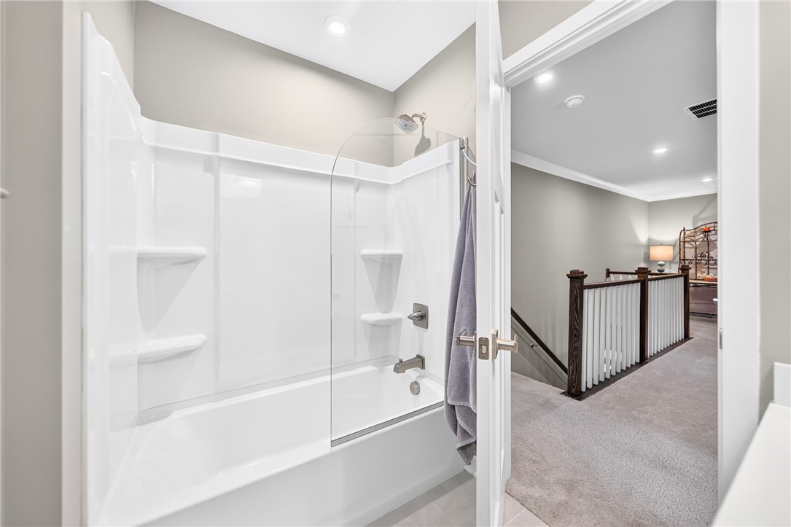
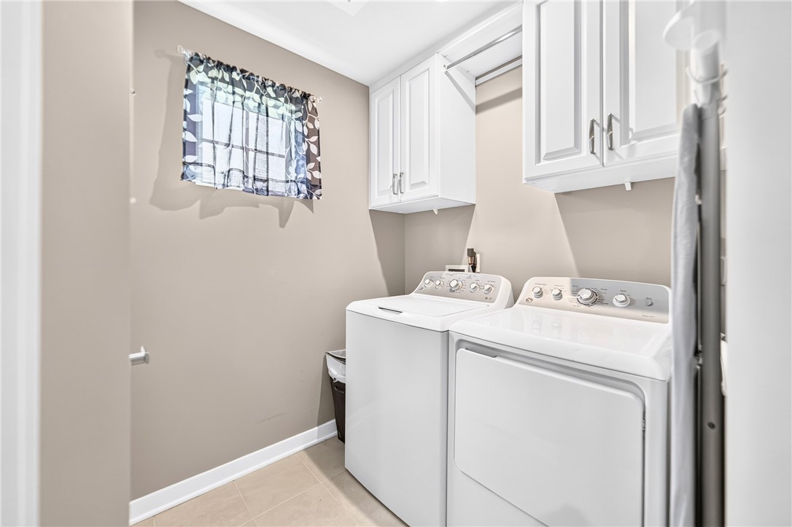
Upstairs, the spacious primary suite offers electronic window shades and a well-appointed bath featuring a soaking tub, separate ceramic tile shower, ceramic tile flooring and private water closet. The hall bath has been enhanced with an added glass panel at the tub, while a conveniently located second-floor laundry makes everyday living easier. Lighting added to all customized closets, including linen closet, is another example of the thoughtful upscale details found throughout the home.

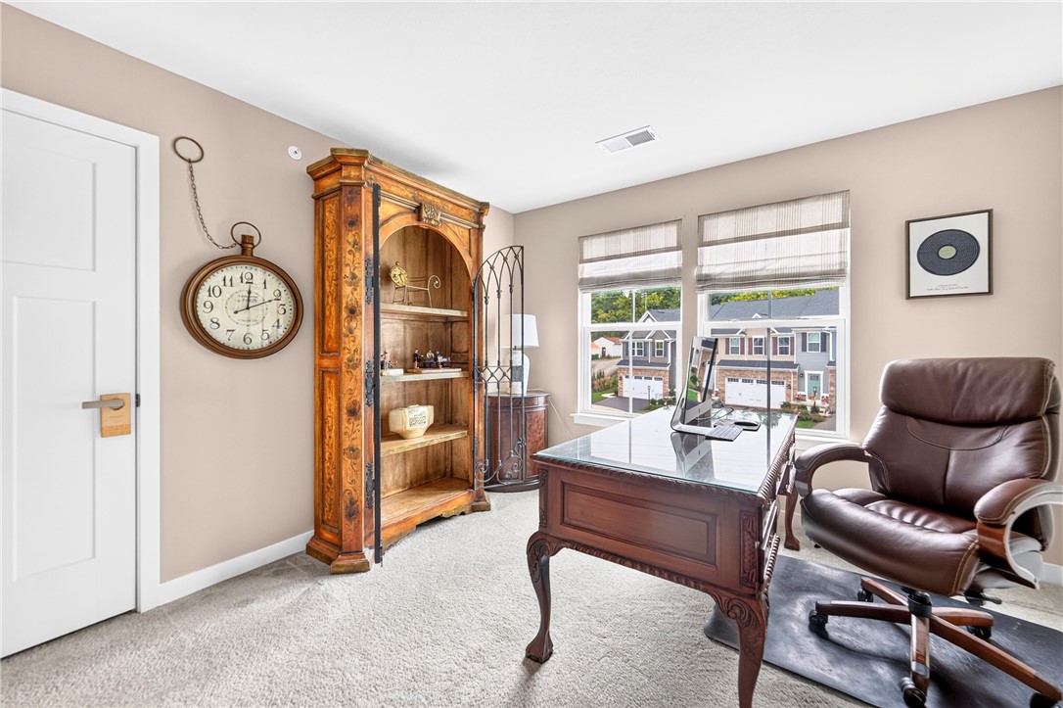
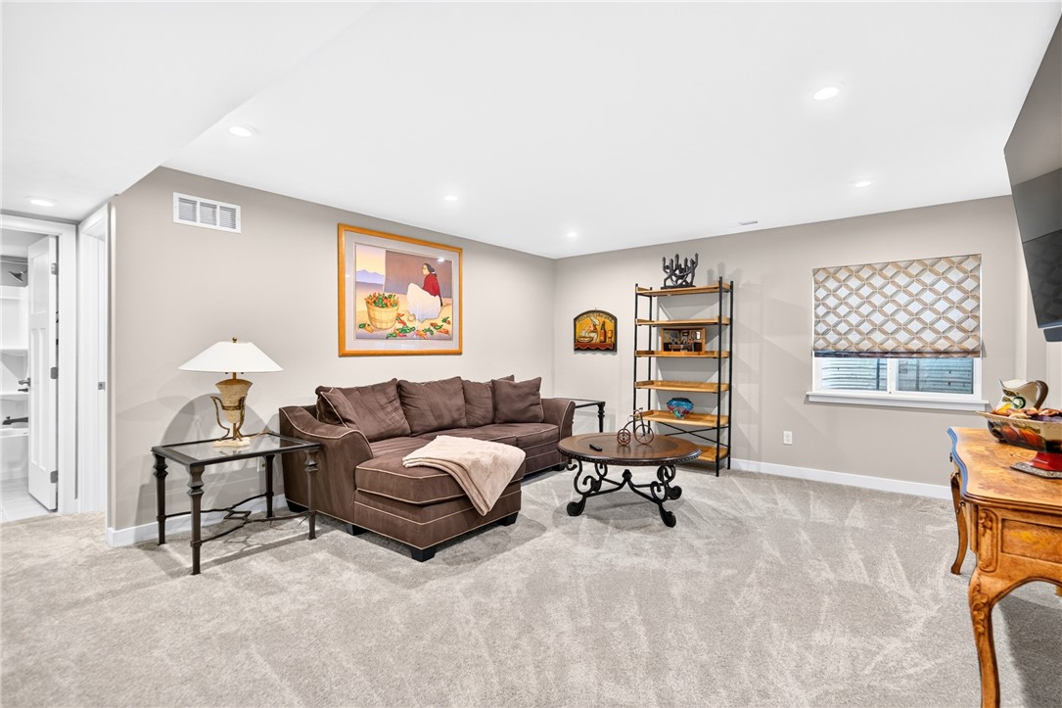
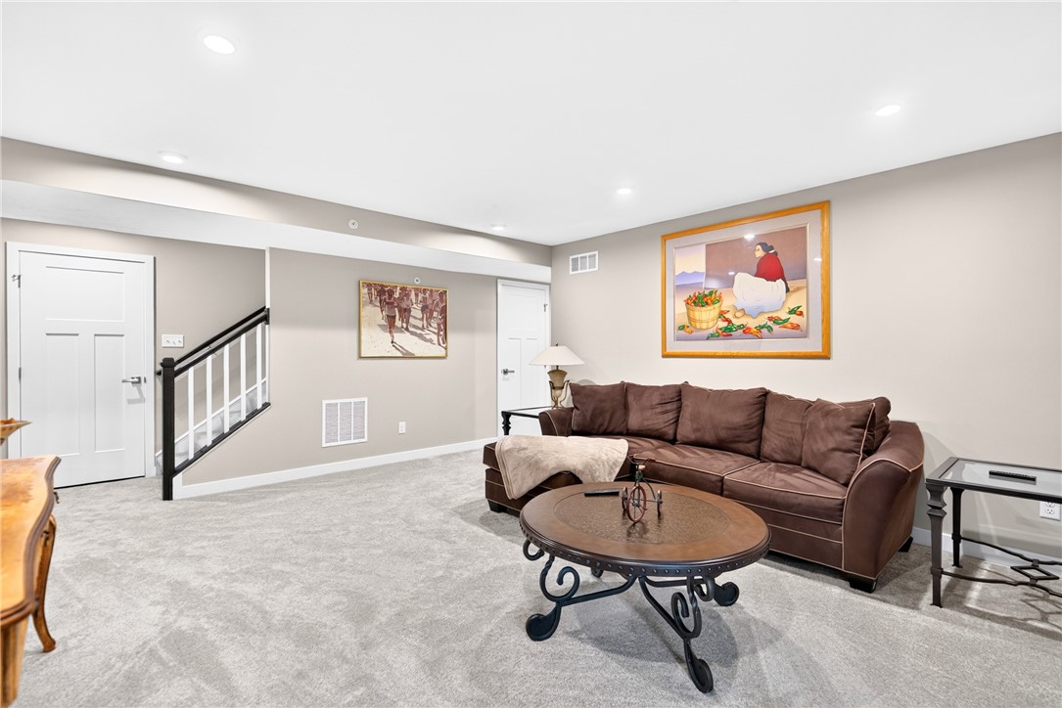
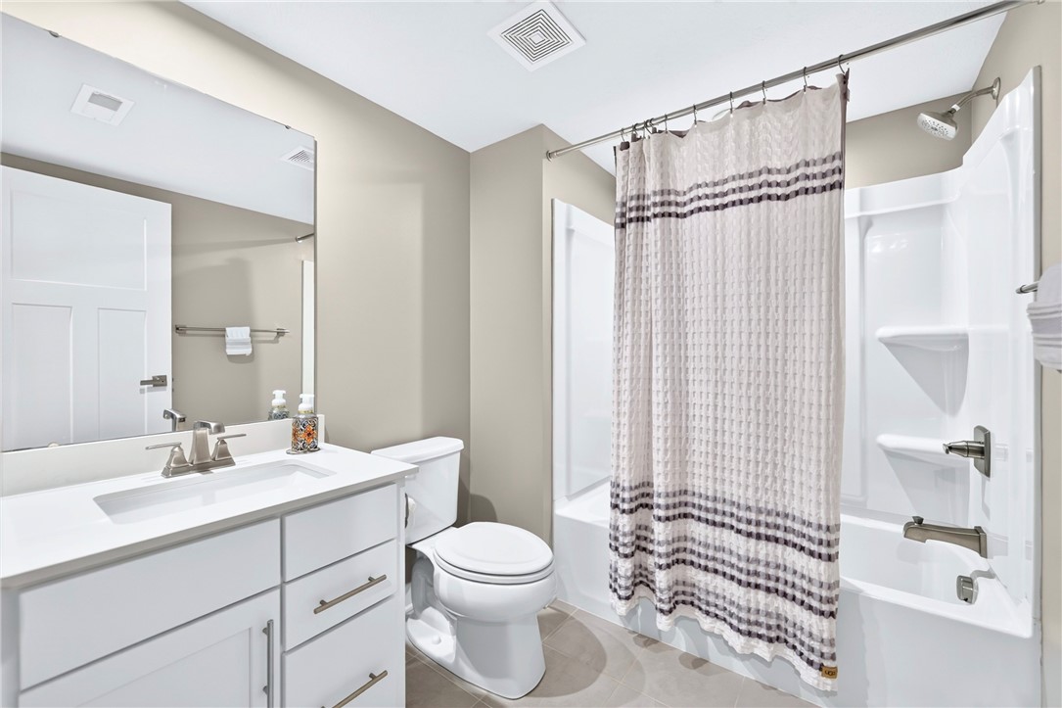
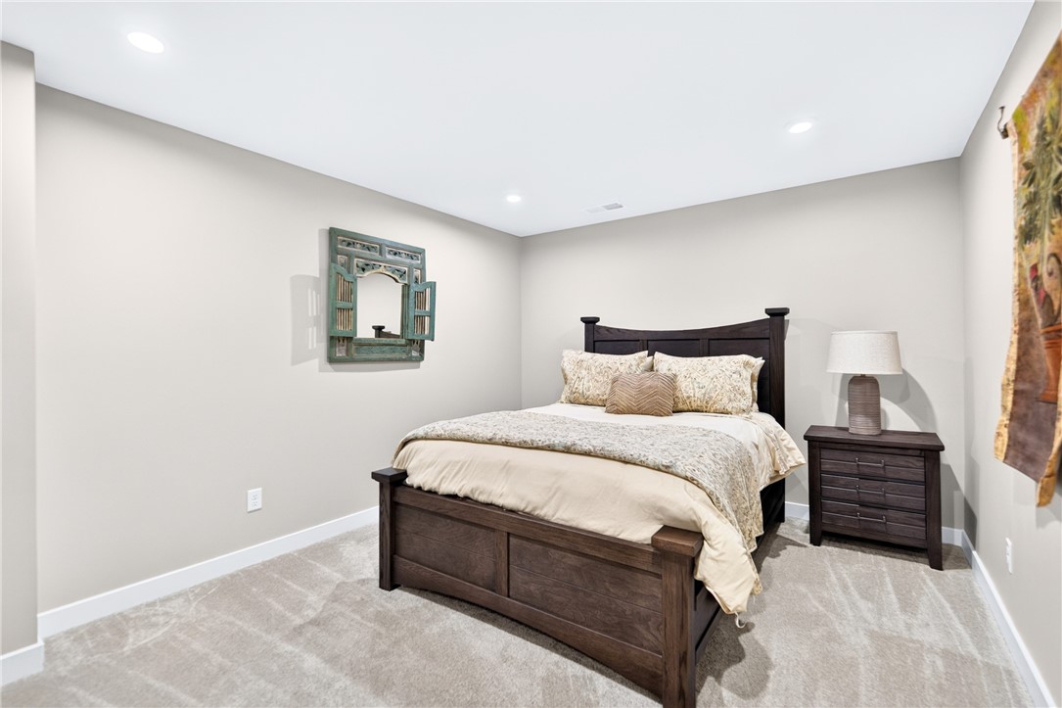
The finished lower level adds valuable living space with a spacious game room, fourth bedroom and third full bath. This versatile level is ideal for entertaining, overnight guests, extended family, a home office or simply additional space to relax and unwind.

Additional upgrades include specialty lighting throughout, a new whole-house generator (2026) for added peace of mind and an epoxy-finished floor in the 2-car attached garage. Beautifully decorated, meticulously enhanced and filled with natural light, this distinctive Sewickley Crossing end unit offers an exceptional combination of style, space, convenience and outdoor living in a wonderful Ohio Township location.
4
beds

4
baths

2,332 Sq.Ft. LIVING AREA
4,700.12 Sq.Ft. lot

Linda Honeywill

Linda Honeywill

Features & Amenities

Interior

  • total bedrooms4
  • Total bathrooms4
  • full bathrooms3
  • half bathroom1
  • Flooring Ceramic Tile, Other, Carpet
  • Fireplace Family/Living/Great Room
  • APPLIANCES Some Gas Appliances, Dishwasher, Disposal, Microwave, Refrigerator, Stove
  • other interior Features Kitchen Island

Area & Lot

  • Status For Sale
  • Living Area2,332 Sq.Ft.
  • Total Area2,332 Sq.Ft.
  • Lot Area4,700.12 Sq.Ft.
  • MLS® ID1773999
  • TypeTownhouse
  • YEAR BUILT2023
  • NeighborhoodSewickley
  • Architecture StylesColonial, Two Story
  • School DistrictAvonworth

Exterior

  • STORIES2
  • water SourcePublic
  • PoolNone
  • roofAsphalt
  • parkingAttached, Garage, Garage Door Opener
  • HEAT TYPEForced Air, Gas
  • AIR CONDITIONINGCentral Air
  • sewerPublic Sewer

Financial

  • Sales Price$528,900
  • Real Estate Tax $9,874/yr
  • HOA $130/mo
image

Schedule a Showing

We would love to show you our beautiful property. Please select your preferred date and time below. An agent will be in touch shortly to confirm your appointment.

Schedule a Showing

We would love to show you our beautiful property. Please select your preferred date and time below. An agent will be in touch shortly to confirm your appointment.

Thank you for your interest in 211 Dana Dr, Ohio Twp, PA 15143. We are reviewing your request and will be in touch shortly!

Mortgage Calculator

Estimate your monthly mortgage payment, including the principal and interest, property taxes, and HOA. Adjust the values to generate a more accurate rate.

All estimates are provided for informational purposes only. Actual amounts may vary.
$0,000 Your Payment 20 15 65
$0,000 Your Payment

Sewickley

Explore

Work With Us

The trust and confidence that you feel when you work with The Honeywill Team stems from their wholehearted commitment to doing what is best for you