Leave a Message

Thank you for your message. We will be in touch with you shortly.

4305 Spruce Rd.
4305 Spruce Rd.
4305 Spruce Rd.
4305 Spruce Rd.
4305 Spruce Rd.
4305 Spruce Rd.
4305 Spruce Rd.
4305 Spruce Rd.
4305 Spruce Rd.
4305 Spruce Rd.
4305 Spruce Rd.
4305 Spruce Rd.
4305 Spruce Rd.
4305 Spruce Rd.
4305 Spruce Rd.
4305 Spruce Rd.
4305 Spruce Rd.
4305 Spruce Rd.
4305 Spruce Rd.
4305 Spruce Rd.
4305 Spruce Rd.
4305 Spruce Rd.
4305 Spruce Rd.
4305 Spruce Rd.
4305 Spruce Rd.
4305 Spruce Rd.
4305 Spruce Rd.
4305 Spruce Rd.
4305 Spruce Rd.
4305 Spruce Rd.
4305 Spruce Rd.
4305 Spruce Rd.
4305 Spruce Rd.
4305 Spruce Rd.
4305 Spruce Rd.
4305 Spruce Rd.
4305 Spruce Rd.
4305 Spruce Rd.
4305 Spruce Rd.
4305 Spruce Rd.
4305 Spruce Rd.
4305 Spruce Rd.
4305 Spruce Rd.
4305 Spruce Rd.
4305 Spruce Rd.
4305 Spruce Rd.
SEE ALL PHOTOS
4305 Spruce Rd.
4305 Spruce Rd.
4305 Spruce Rd.
4305 Spruce Rd.
4305 Spruce Rd.
4305 Spruce Rd.
4305 Spruce Rd.
4305 Spruce Rd.
4305 Spruce Rd.
4305 Spruce Rd.
4305 Spruce Rd.
4305 Spruce Rd.
4305 Spruce Rd.
4305 Spruce Rd.
4305 Spruce Rd.
4305 Spruce Rd.
4305 Spruce Rd.
4305 Spruce Rd.
4305 Spruce Rd.
4305 Spruce Rd.
4305 Spruce Rd.
4305 Spruce Rd.
4305 Spruce Rd.
4305 Spruce Rd.
4305 Spruce Rd.
4305 Spruce Rd.
4305 Spruce Rd.
4305 Spruce Rd.
4305 Spruce Rd.
4305 Spruce Rd.
4305 Spruce Rd.
4305 Spruce Rd.
4305 Spruce Rd.
4305 Spruce Rd.
4305 Spruce Rd.
4305 Spruce Rd.
4305 Spruce Rd.
4305 Spruce Rd.
4305 Spruce Rd.
4305 Spruce Rd.
4305 Spruce Rd.
4305 Spruce Rd.
4305 Spruce Rd.
4305 Spruce Rd.
4305 Spruce Rd.
4305 Spruce Rd.
Disclaimer: All information deemed reliable but not guaranteed and should be independently verified. All properties are subject to prior sale, change or withdrawal. Neither listing broker(s) nor Linda Honeywill shall be responsible for any typographical errors, misinformation, misprints and shall be held totally harmless.   Courtesy of  BERKSHIRE HATHAWAY THE PREFERRED REALTY
For Sale

4305 Spruce Rd.

4305 Spruce Rd., Pine Twp, PA 15044

$579,000
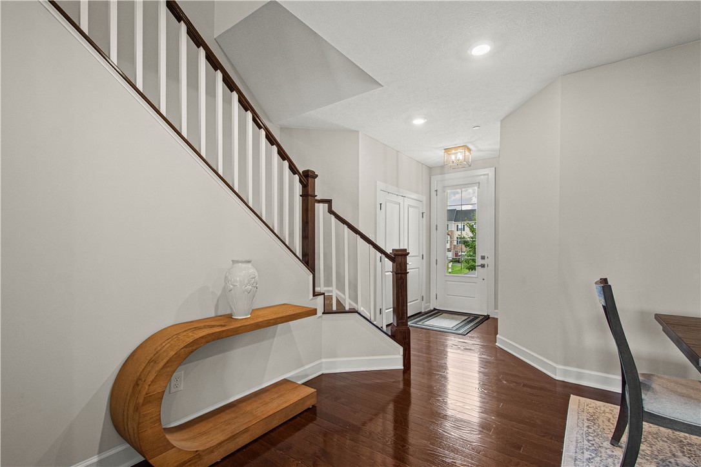
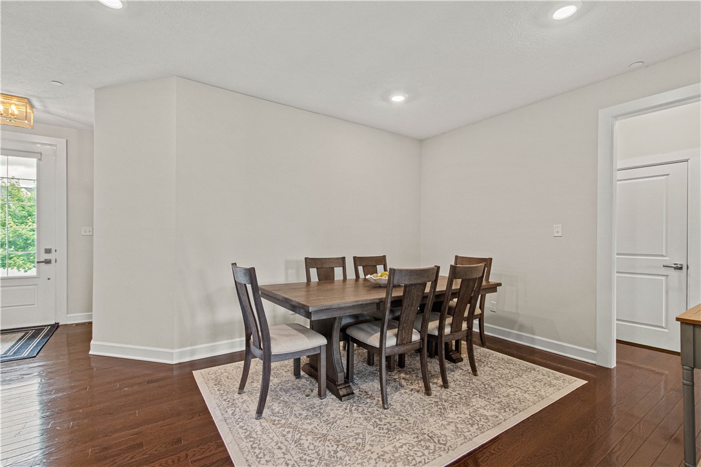
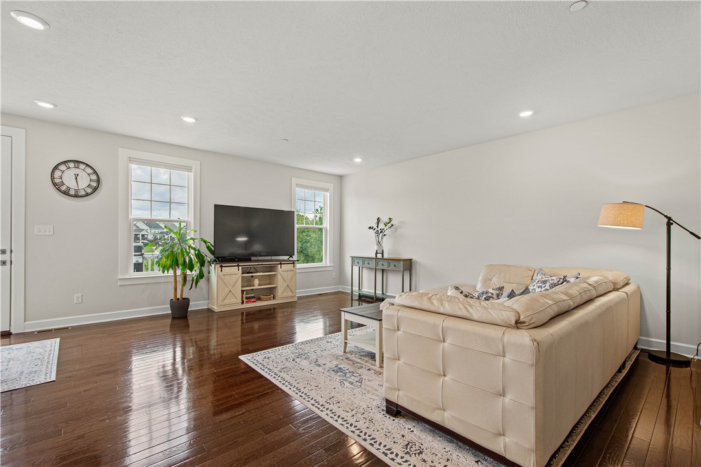
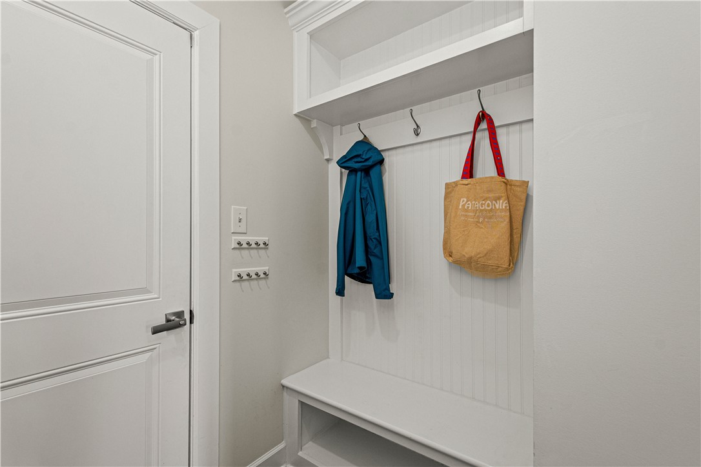
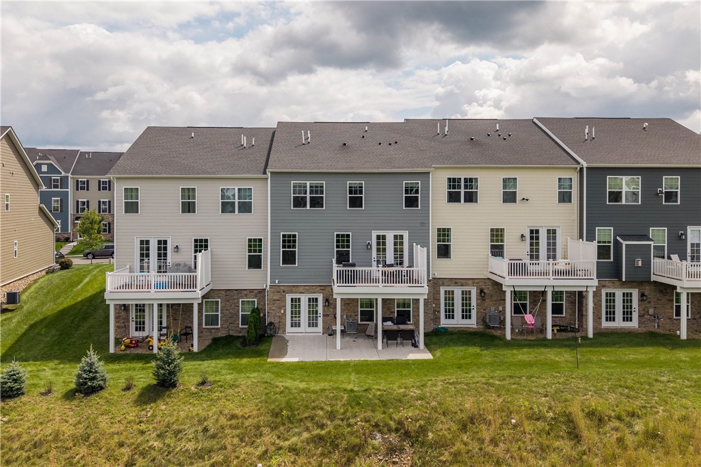
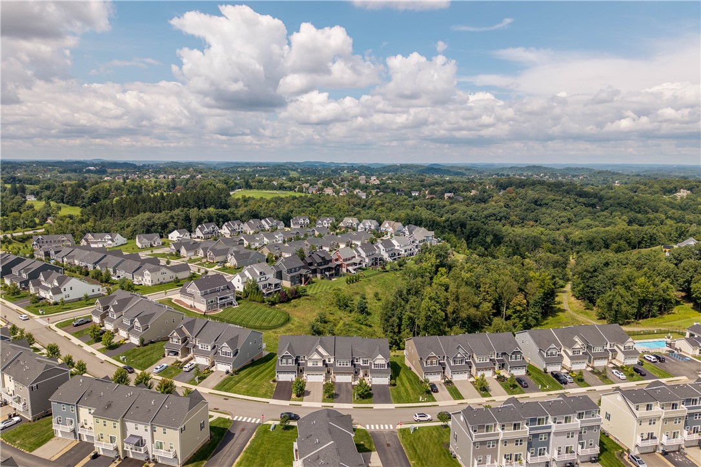
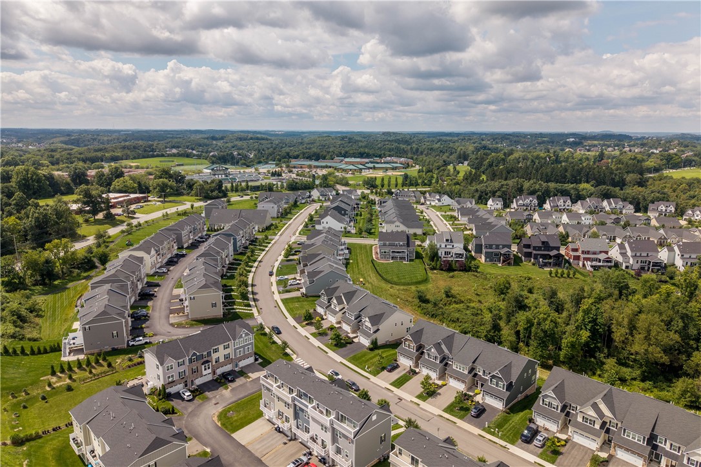
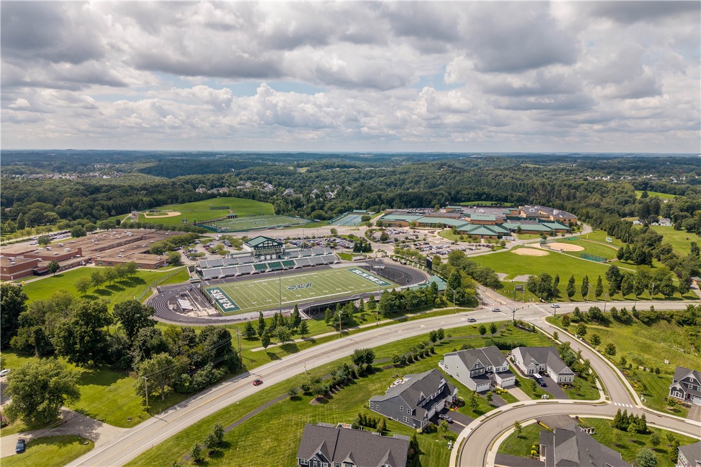
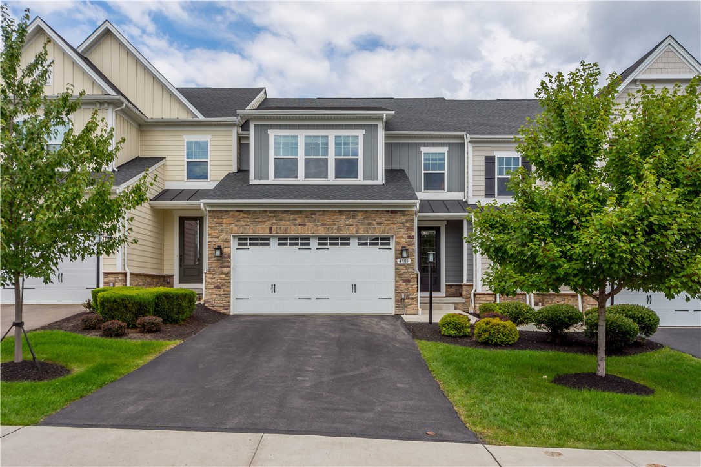
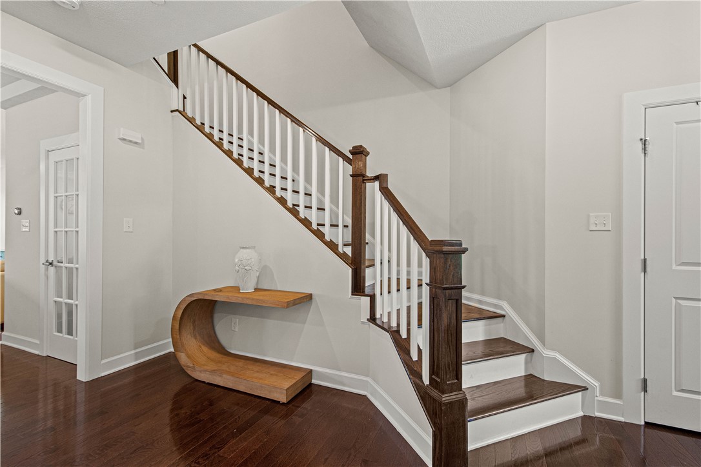
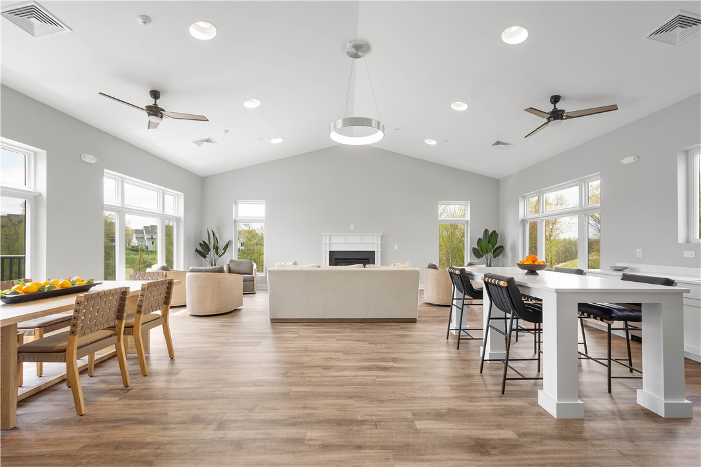
Beautifully appointed and filled with natural light, this exceptional 4-bedroom townhome offers stylish, low-maintenance living in sought-after Laurel Grove in Pine Township. Built in 2021 and ideally situated across from the Pine-Richland High School and Middle School campus, this impressive home combines a spacious, thoughtfully designed floor plan with quality upgrades, wooded views and outstanding convenience.
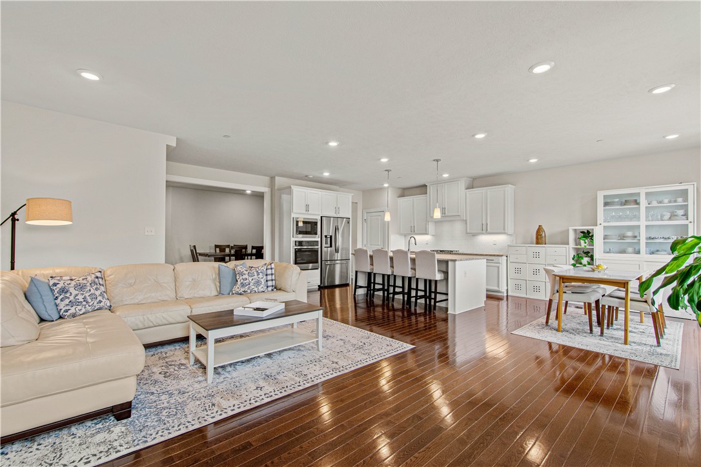
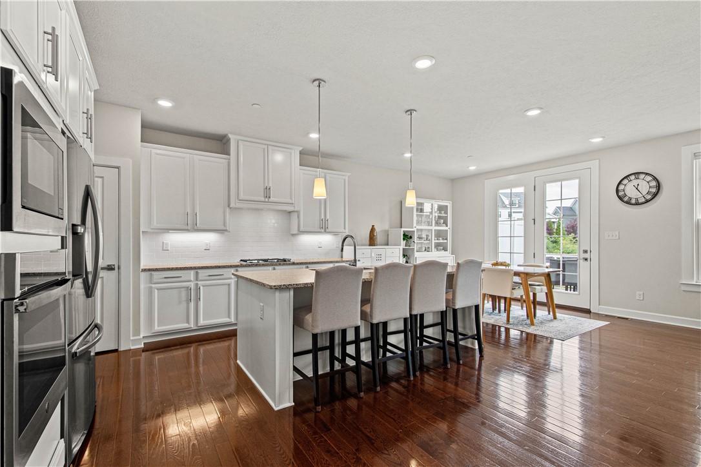
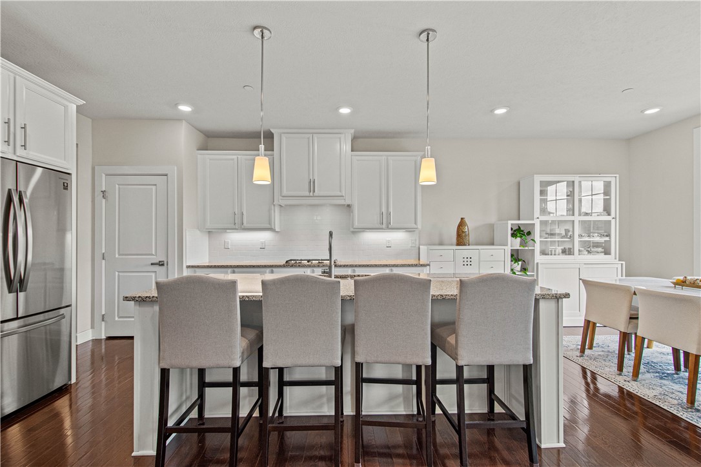
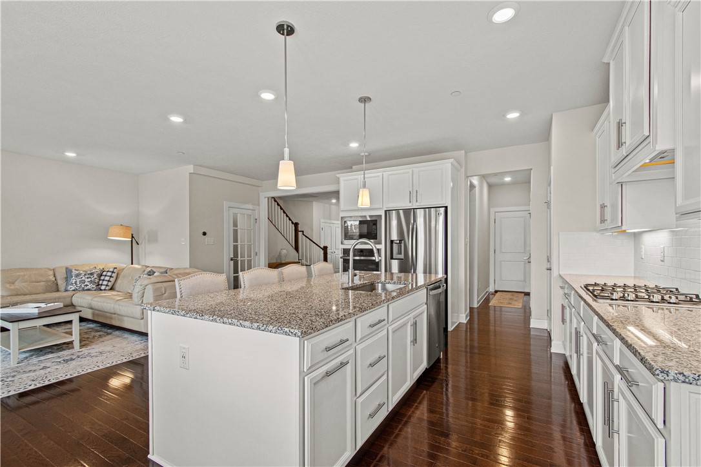
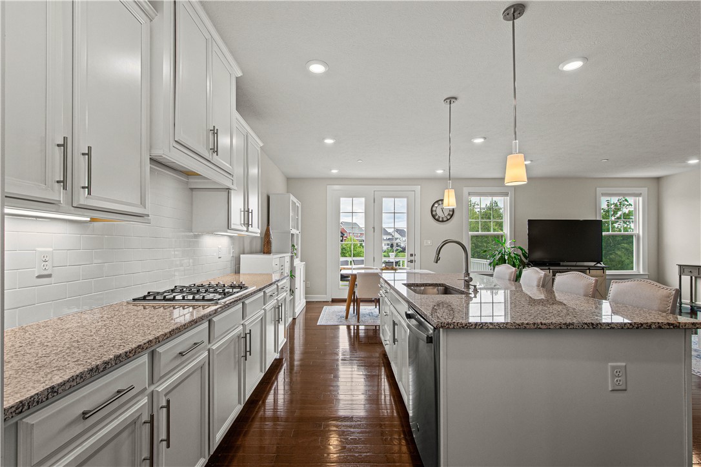
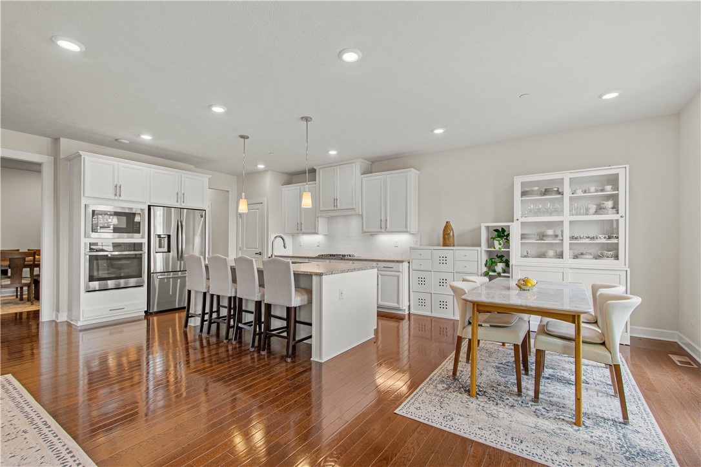
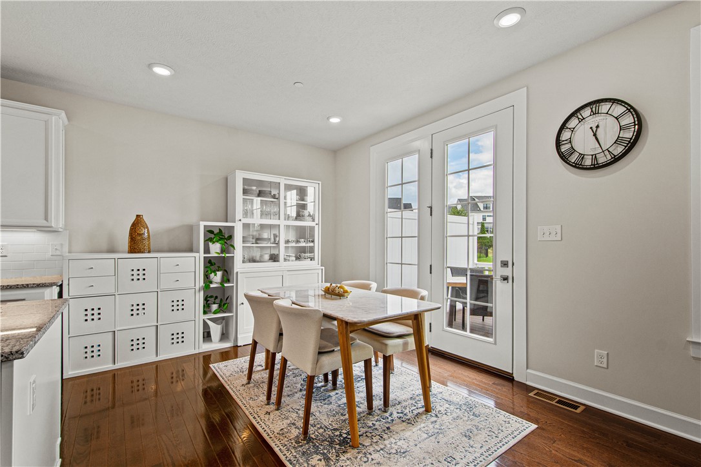
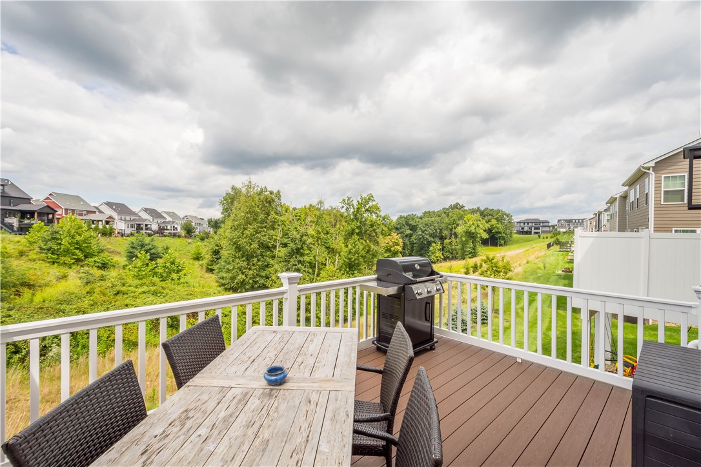
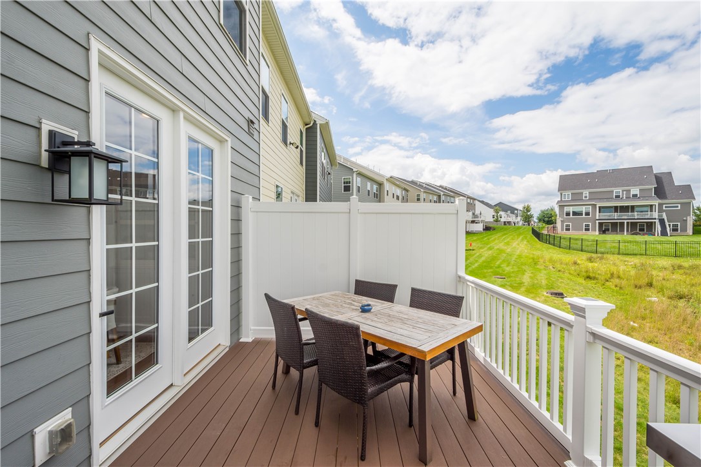
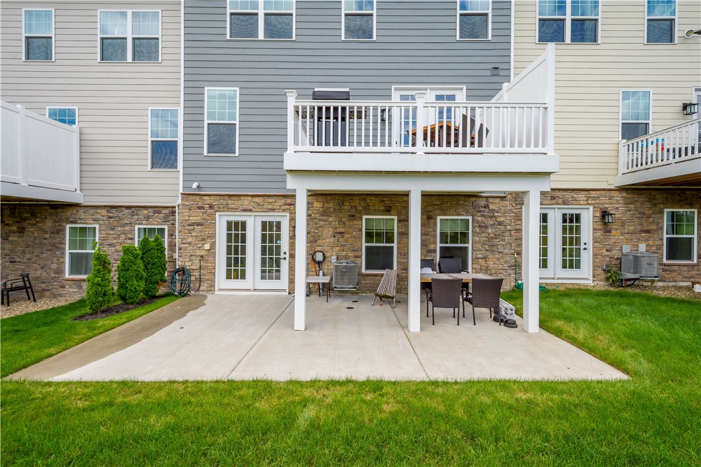
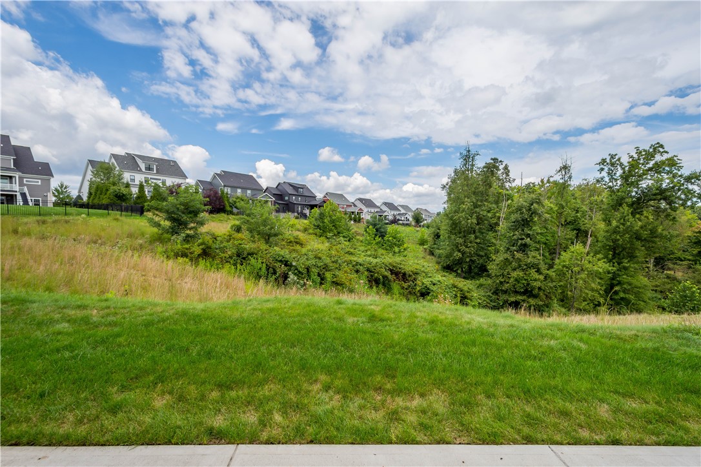
Step inside to an inviting open-concept main level where upgraded hardwood flooring flows seamlessly throughout. The light and bright white kitchen is the heart of the home, featuring a large center island, Granite countertops, stainless steel appliances, gas cooktop, oven with steam feature, roll-out cabinetry, soft-close drawers and under-cabinet lighting. The kitchen opens effortlessly to the spacious family room and provides direct access to a low-maintenance deck with privacy fencing--the perfect place to relax or entertain while enjoying peaceful wooded views.
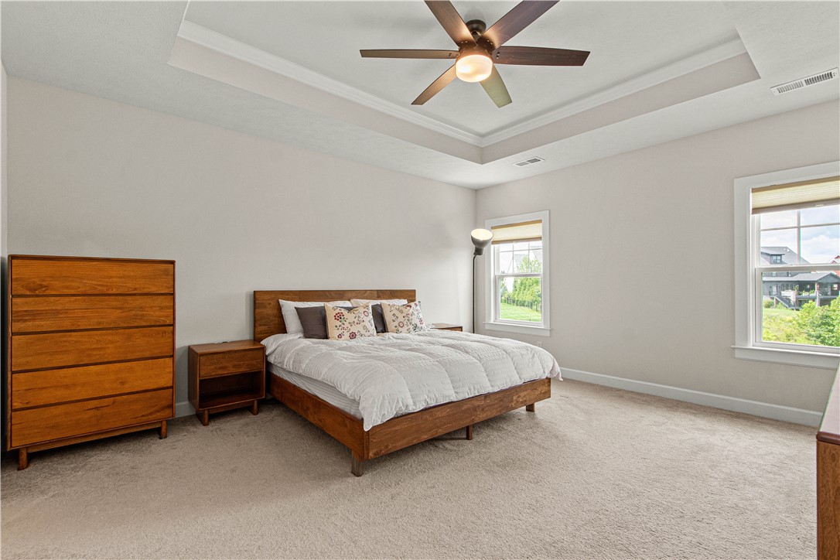
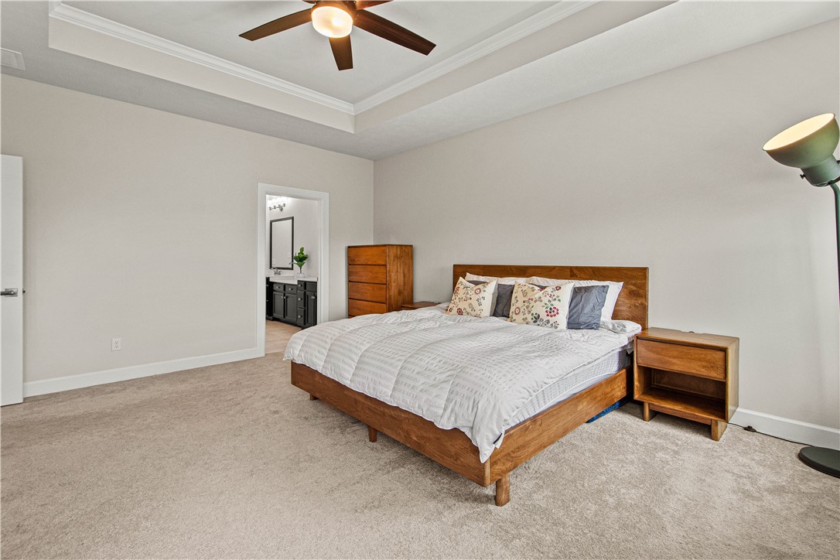
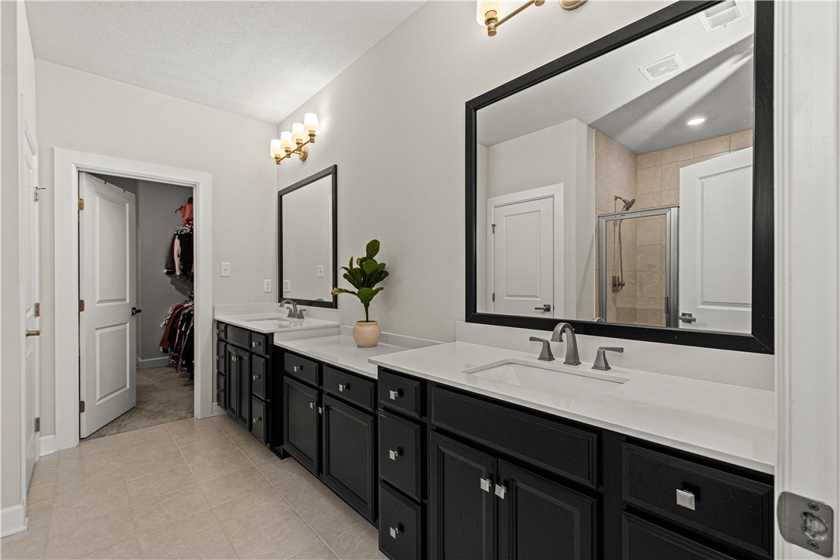
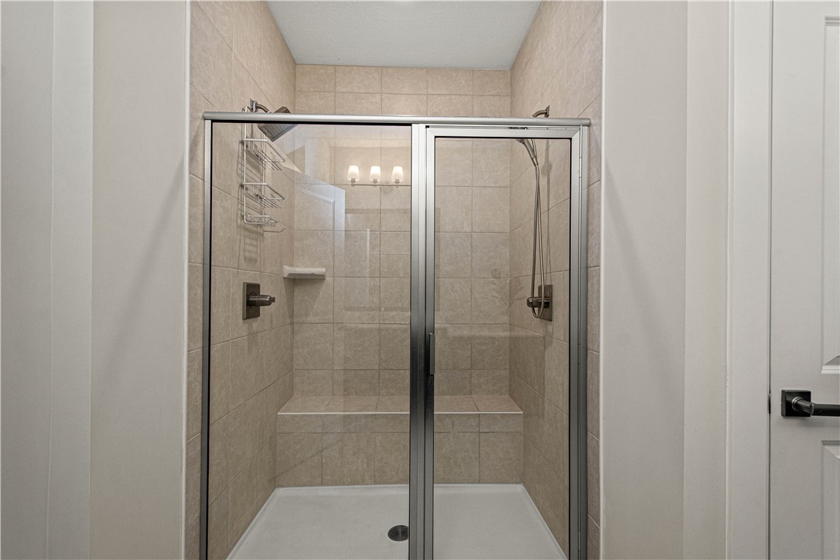
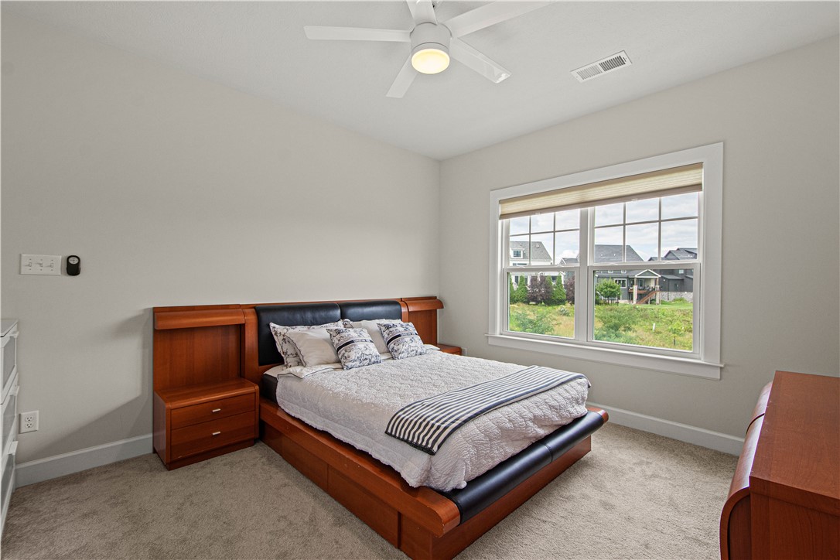
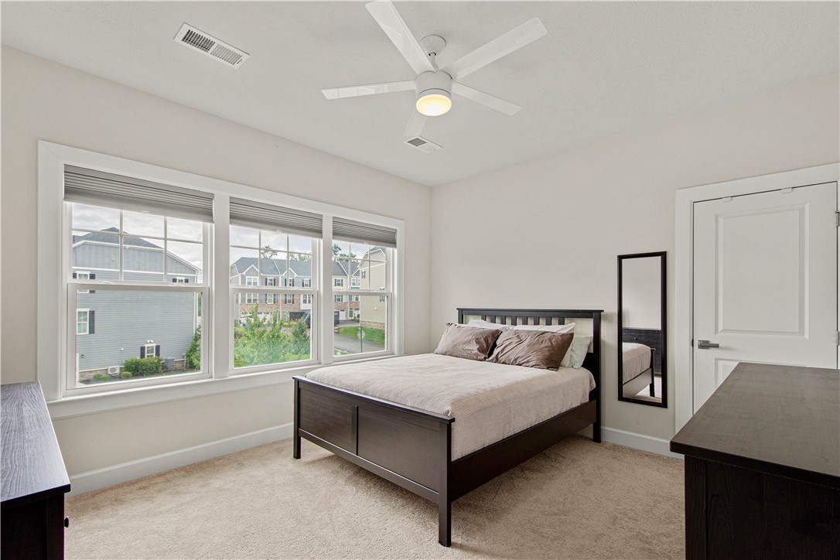
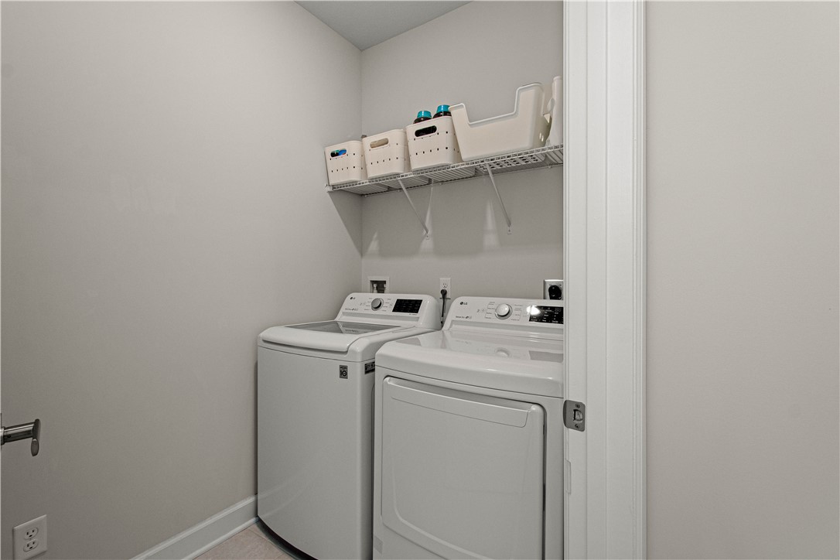
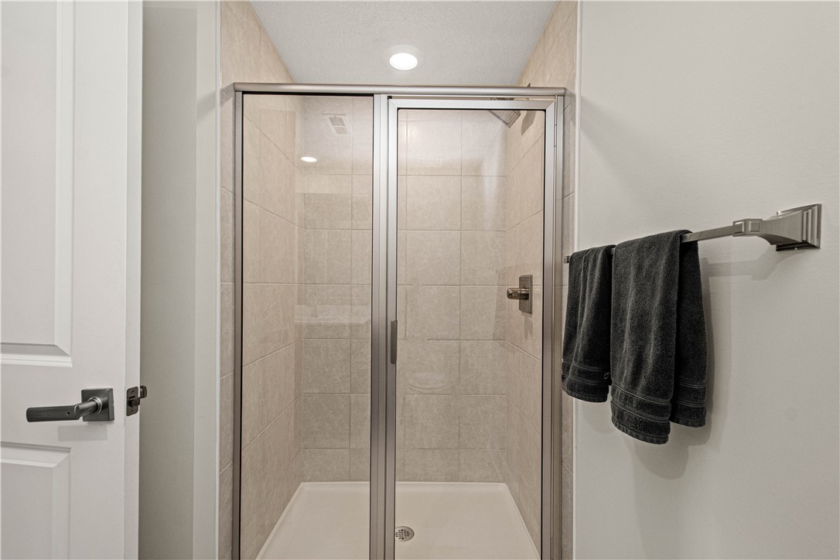
Upstairs, four bedrooms provide wonderful flexibility, including a generous primary suite highlighted by a tray ceiling and spa-inspired bath with Quartz countertops and an oversized shower featuring a built-in bench and dual shower heads. A conveniently located second-floor laundry adds to the home's everyday functionality, and the washer and dryer are included.
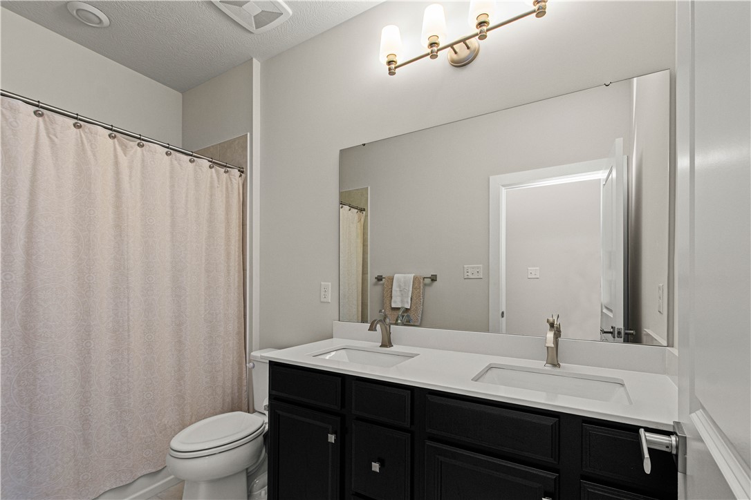
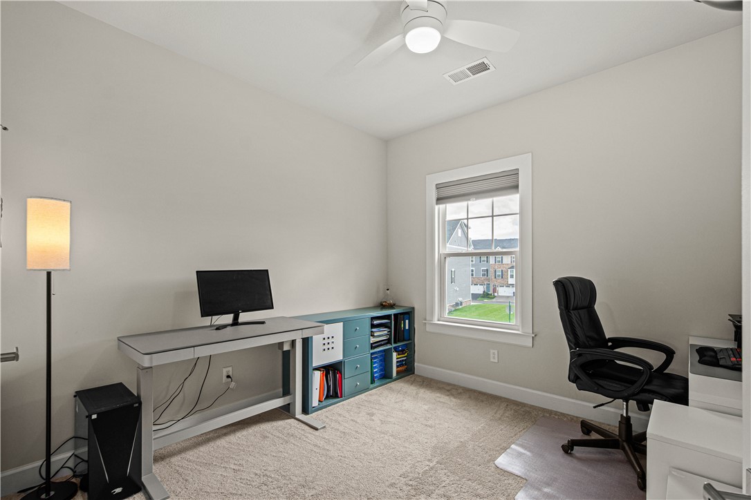
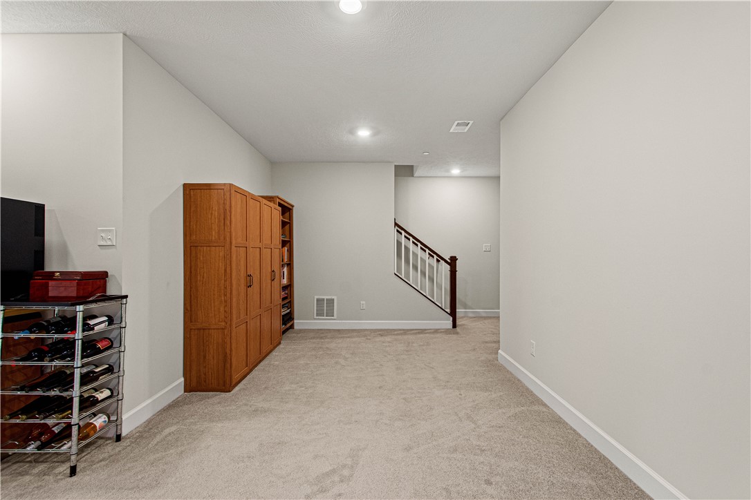
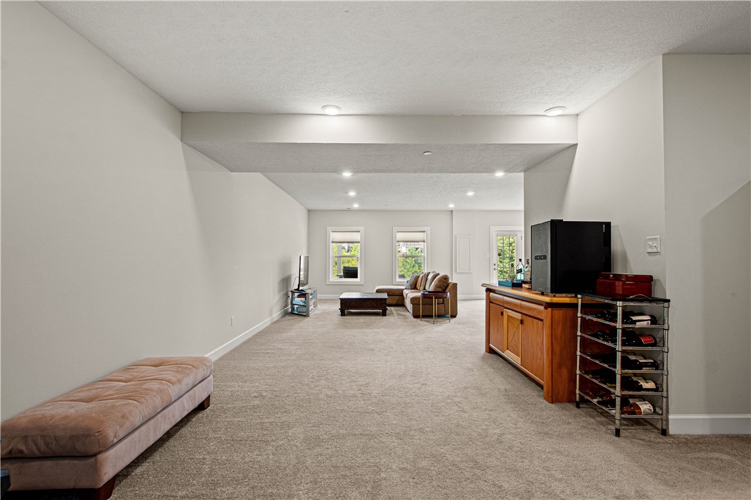
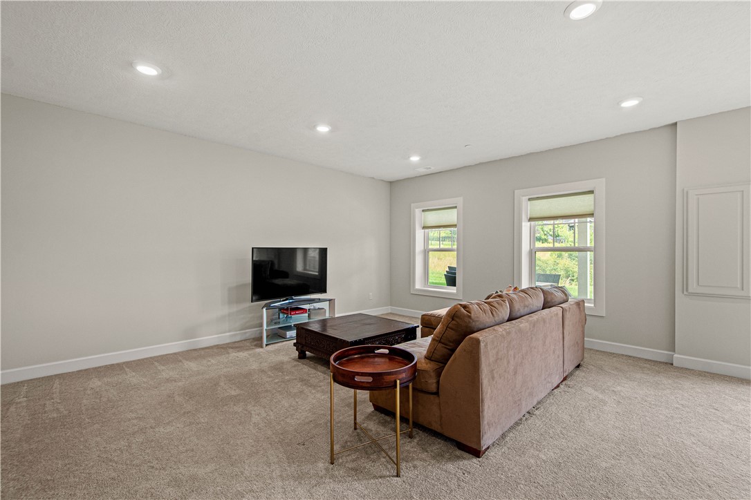
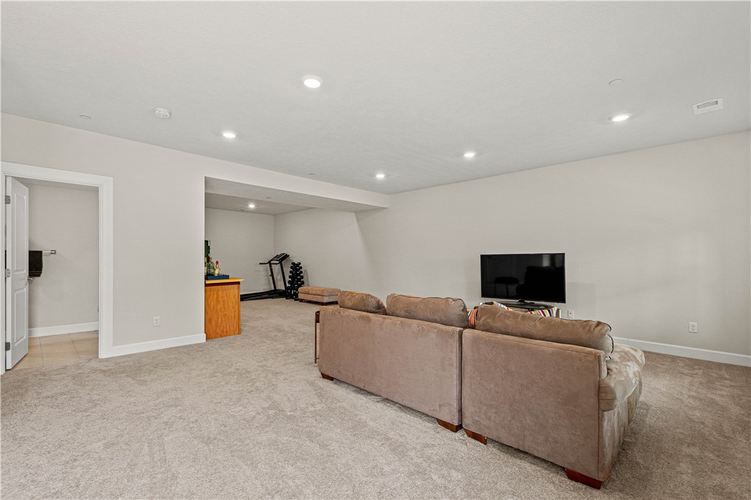
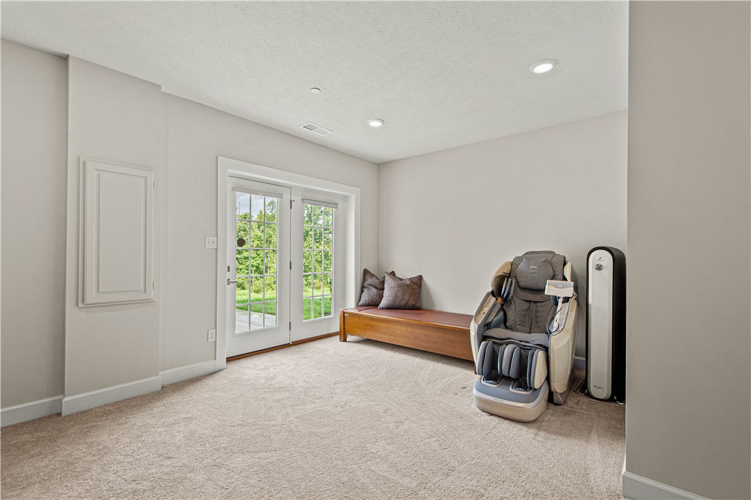
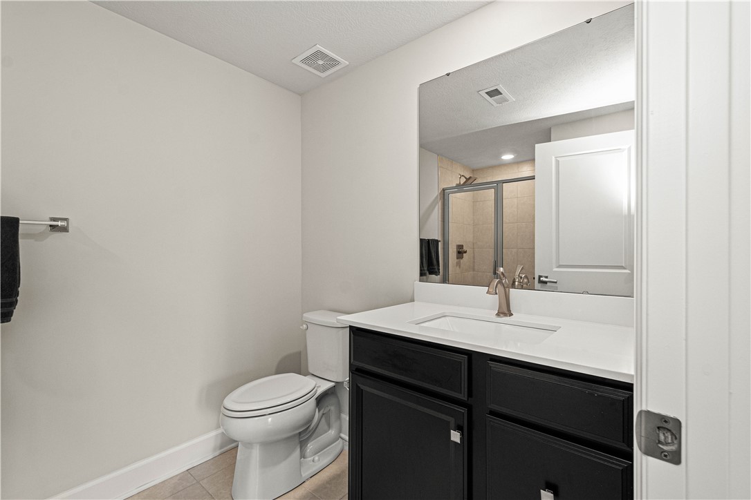
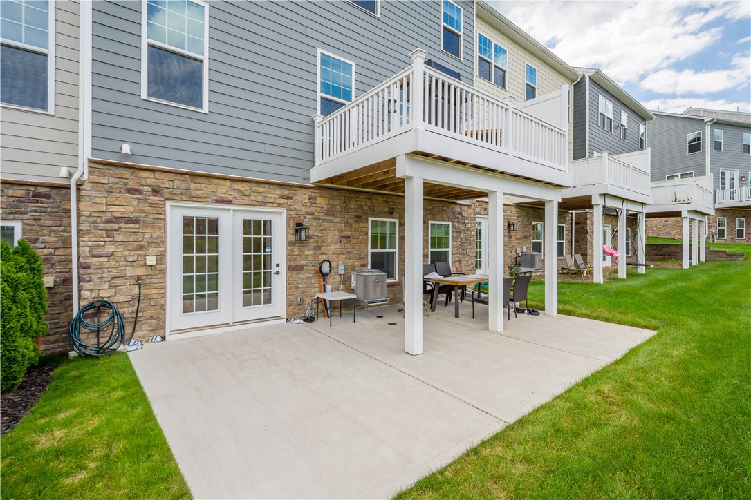
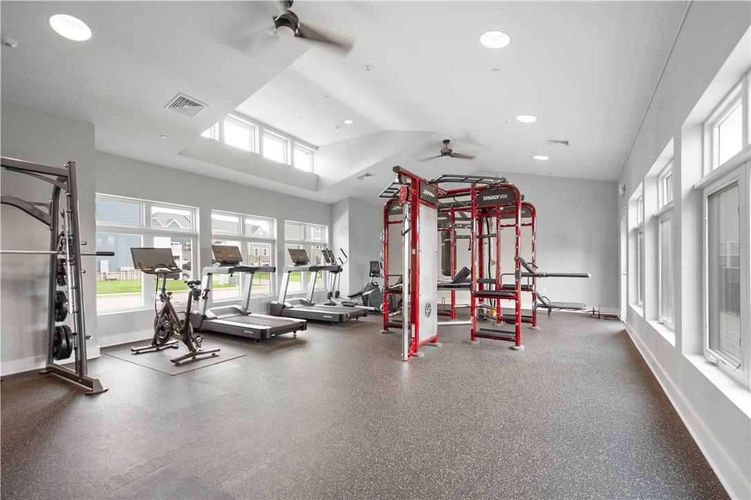
The beautifully finished walk-out lower level expands the living space with a spacious game room/flex room, upgraded carpeting and a full bath--ideal for entertaining, guests, a home office or exercise space. Step outside to the large patio and enjoy the private, wooded backdrop.
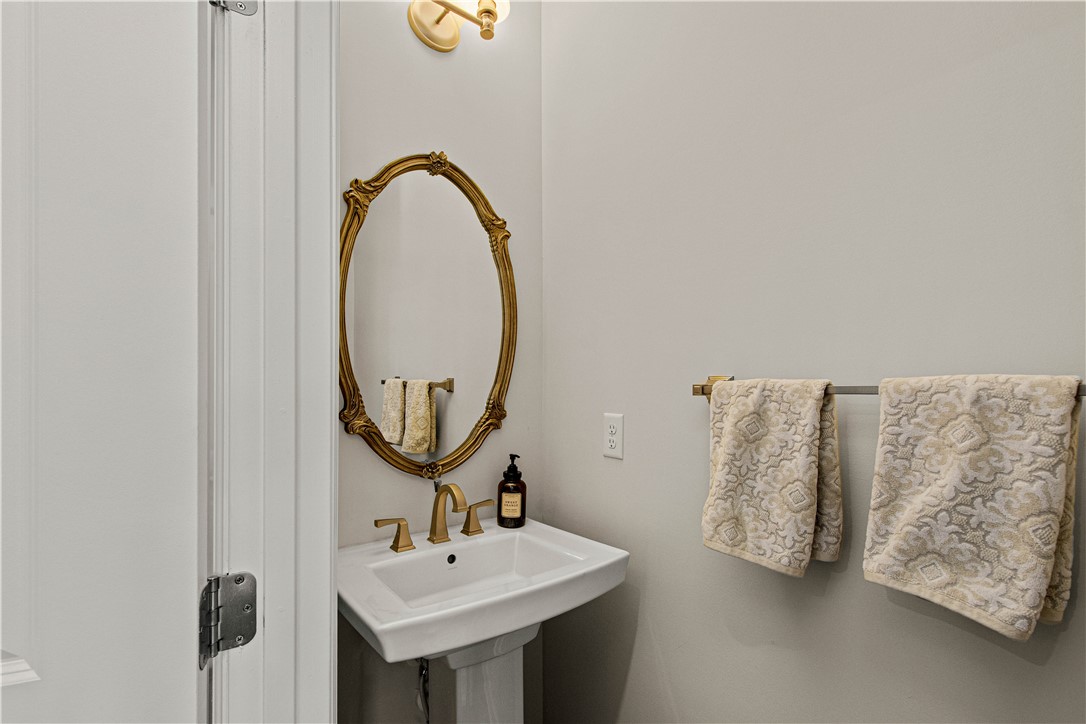
With 3 full baths plus a powder room, abundant natural light and a pet-free and smoke-free history during the current ownership, this home has been beautifully maintained and is truly move-in ready.
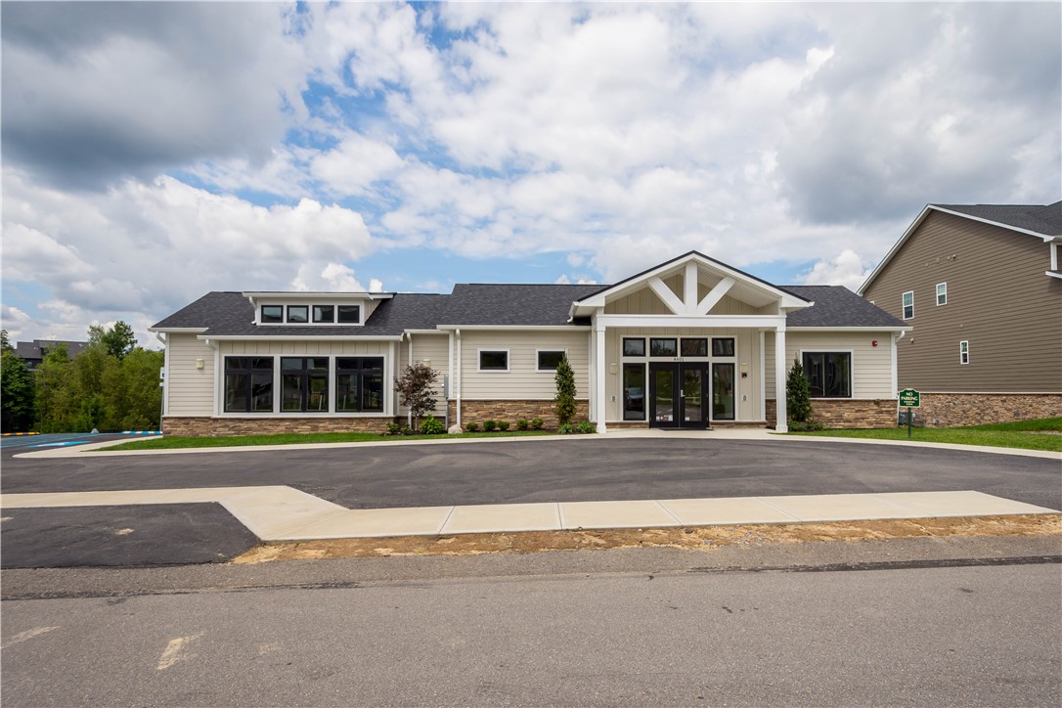
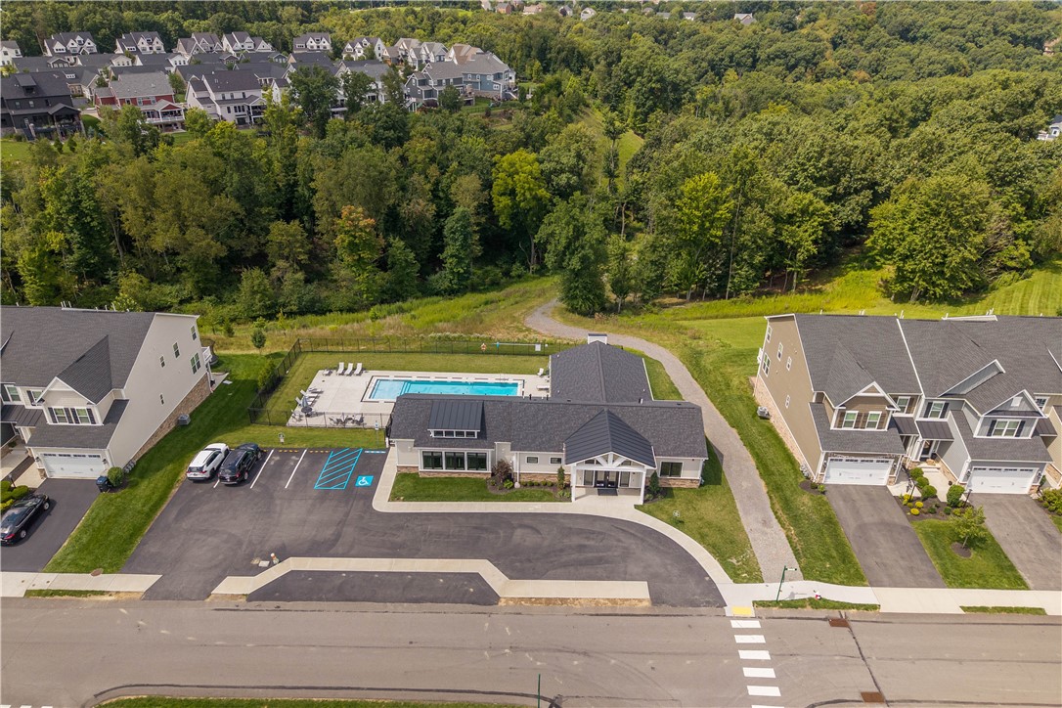
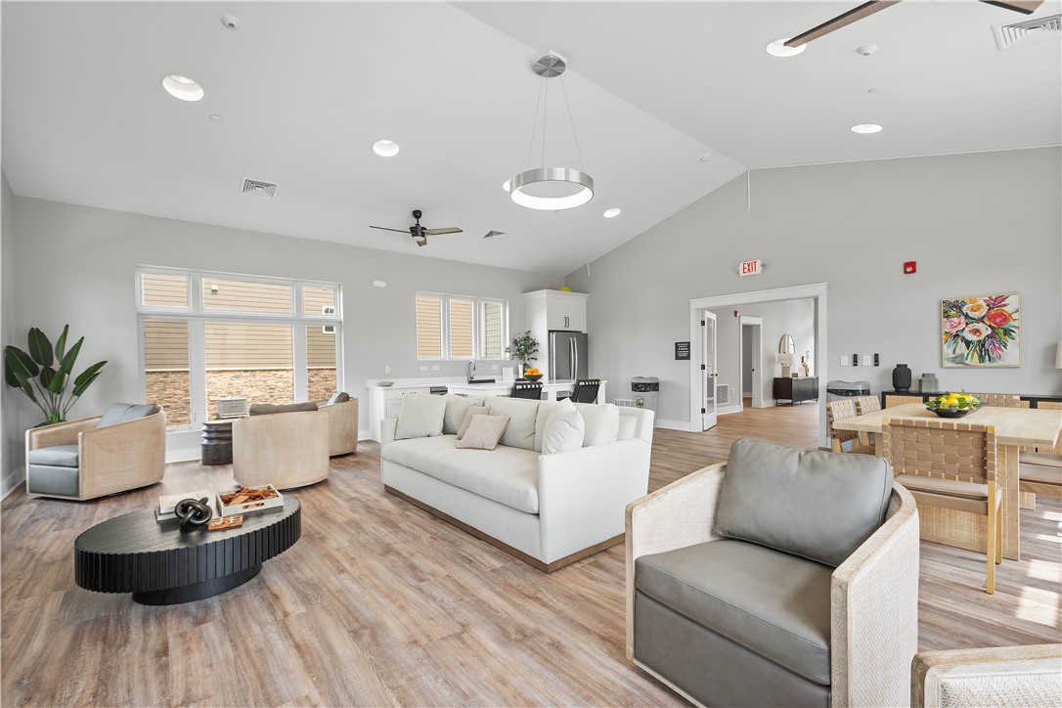
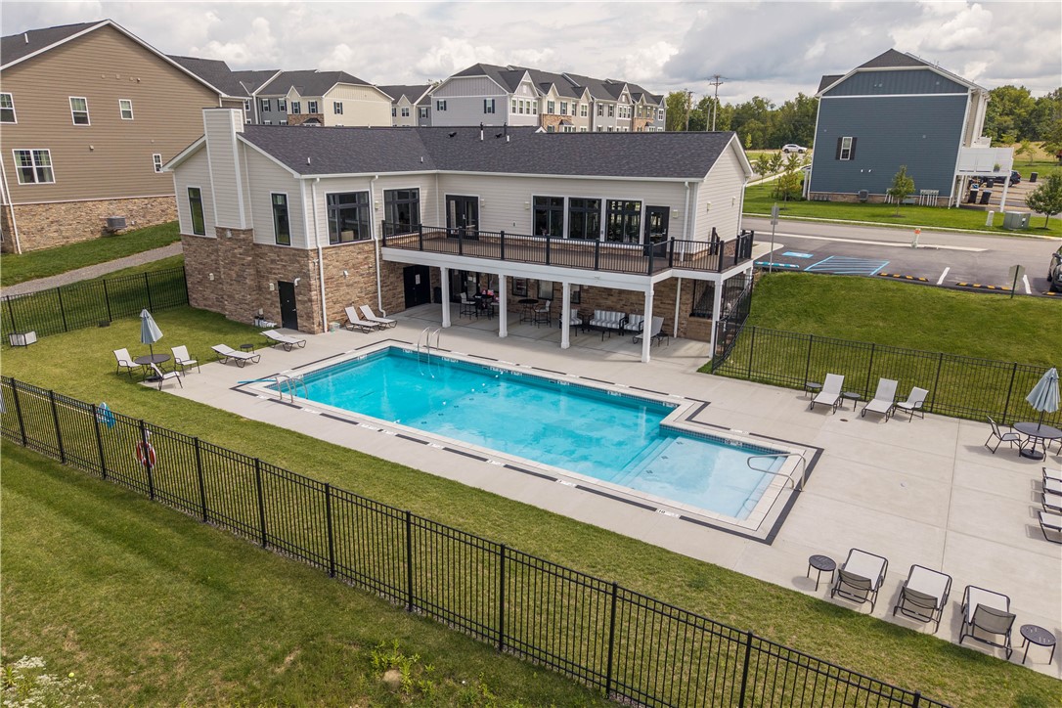
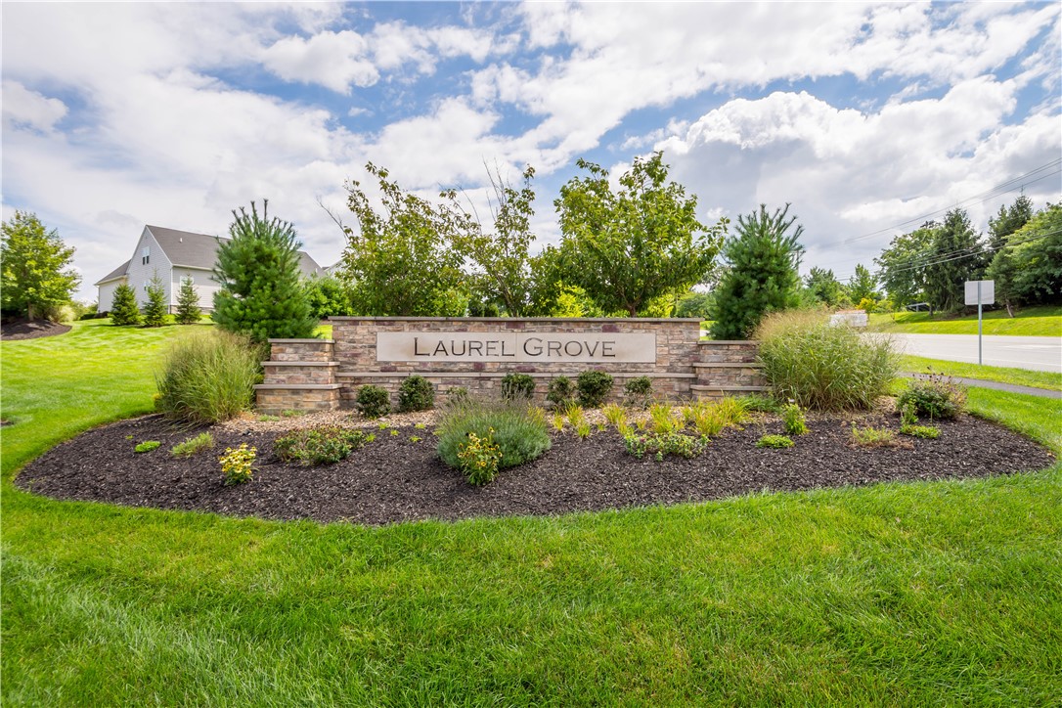
Enjoy the exceptional Laurel Grove lifestyle with the convenience of walking to a charming nearby plaza offering a coffee shop, restaurant, boutique, spa and more. Just minutes from The Village at Pine, UPMC Lemieux Sports Complex, North Park, Pine Community Park, Wexford Health + Wellness Pavilion, popular restaurants, shopping and major highways. An exceptional combination of location, condition, privacy and convenience!
4
beds

4
baths

3,200 Sq.Ft. LIVING AREA

3,484.8 Sq.Ft. lot

Linda Honeywill

Linda Honeywill

Features & Amenities

Interior

  • total bedrooms4
  • Total bathrooms4
  • full bathrooms3
  • half bathroom1
  • Flooring Ceramic Tile, Hardwood, Carpet
  • APPLIANCES Some Gas Appliances, Cooktop, Dryer, Dishwasher, Disposal, Microwave, Refrigerator, Washer
  • other interior Features Kitchen Island, Pantry

Area & Lot

  • Status For Sale
  • Living Area3,200 Sq.Ft.
  • Total Area3,200 Sq.Ft.
  • Lot Area3,484.8 Sq.Ft.
  • MLS® ID1770655
  • TypeTownhouse
  • YEAR BUILT2021
  • NeighborhoodPine Township
  • Architecture StylesContemporary, Two Story
  • School DistrictPine/Richland

Exterior

  • STORIES2
  • water SourcePublic
  • roofAsphalt
  • parkingAttached, Garage, Garage Door Opener
  • HEAT TYPEForced Air, Gas
  • AIR CONDITIONINGCentral Air
  • sewerPublic Sewer

Financial

  • Sales Price$579,000
  • Real Estate Tax $10,676/yr
  • HOA $160/mo
View Virtual Tour
image

Schedule a Showing

We would love to show you our beautiful property. Please select your preferred date and time below. An agent will be in touch shortly to confirm your appointment.

Schedule a Showing

We would love to show you our beautiful property. Please select your preferred date and time below. An agent will be in touch shortly to confirm your appointment.

Thank you for your interest in 4305 Spruce Rd., Pine Twp, PA 15044. We are reviewing your request and will be in touch shortly!
Mortgage Calculator

Estimate your monthly mortgage payment, including the principal and interest, property taxes, and HOA. Adjust the values to generate a more accurate rate.

All estimates are provided for informational purposes only. Actual amounts may vary.
$0,000 Your Payment 20 15 65
$0,000 Your Payment

Pine Township

Explore

Work With Us

The trust and confidence that you feel when you work with The Honeywill Team stems from their wholehearted commitment to doing what is best for you