Leave a Message

Thank you for your message. We will be in touch with you shortly.

5184 Richland Rd
5184 Richland Rd
5184 Richland Rd
5184 Richland Rd
5184 Richland Rd
5184 Richland Rd
5184 Richland Rd
5184 Richland Rd
5184 Richland Rd
5184 Richland Rd
5184 Richland Rd
5184 Richland Rd
5184 Richland Rd
5184 Richland Rd
5184 Richland Rd
5184 Richland Rd
5184 Richland Rd
5184 Richland Rd
5184 Richland Rd
5184 Richland Rd
5184 Richland Rd
5184 Richland Rd
5184 Richland Rd
5184 Richland Rd
5184 Richland Rd
5184 Richland Rd
5184 Richland Rd
5184 Richland Rd
5184 Richland Rd
5184 Richland Rd
5184 Richland Rd
5184 Richland Rd
5184 Richland Rd
5184 Richland Rd
5184 Richland Rd
5184 Richland Rd
5184 Richland Rd
5184 Richland Rd
5184 Richland Rd
5184 Richland Rd
5184 Richland Rd
5184 Richland Rd
5184 Richland Rd
5184 Richland Rd
5184 Richland Rd
5184 Richland Rd
SEE ALL PHOTOS
5184 Richland Rd
5184 Richland Rd
5184 Richland Rd
5184 Richland Rd
5184 Richland Rd
5184 Richland Rd
5184 Richland Rd
5184 Richland Rd
5184 Richland Rd
5184 Richland Rd
5184 Richland Rd
5184 Richland Rd
5184 Richland Rd
5184 Richland Rd
5184 Richland Rd
5184 Richland Rd
5184 Richland Rd
5184 Richland Rd
5184 Richland Rd
5184 Richland Rd
5184 Richland Rd
5184 Richland Rd
5184 Richland Rd
5184 Richland Rd
5184 Richland Rd
5184 Richland Rd
5184 Richland Rd
5184 Richland Rd
5184 Richland Rd
5184 Richland Rd
5184 Richland Rd
5184 Richland Rd
5184 Richland Rd
5184 Richland Rd
5184 Richland Rd
5184 Richland Rd
5184 Richland Rd
5184 Richland Rd
5184 Richland Rd
5184 Richland Rd
5184 Richland Rd
5184 Richland Rd
5184 Richland Rd
5184 Richland Rd
5184 Richland Rd
5184 Richland Rd
Disclaimer: All information deemed reliable but not guaranteed and should be independently verified. All properties are subject to prior sale, change or withdrawal. Neither listing broker(s) nor Linda Honeywill shall be responsible for any typographical errors, misinformation, misprints and shall be held totally harmless.   Courtesy of  BERKSHIRE HATHAWAY THE PREFERRED REALTY
For Sale

5184 Richland Rd

5184 Richland Rd, Hampton, PA 15044

$395,000
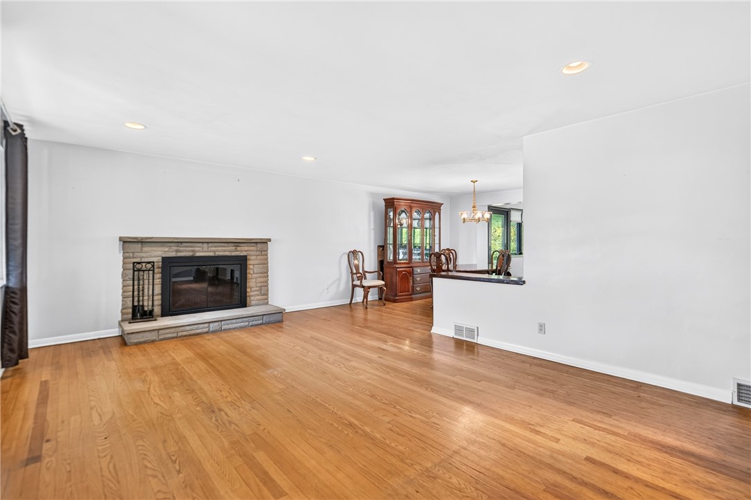
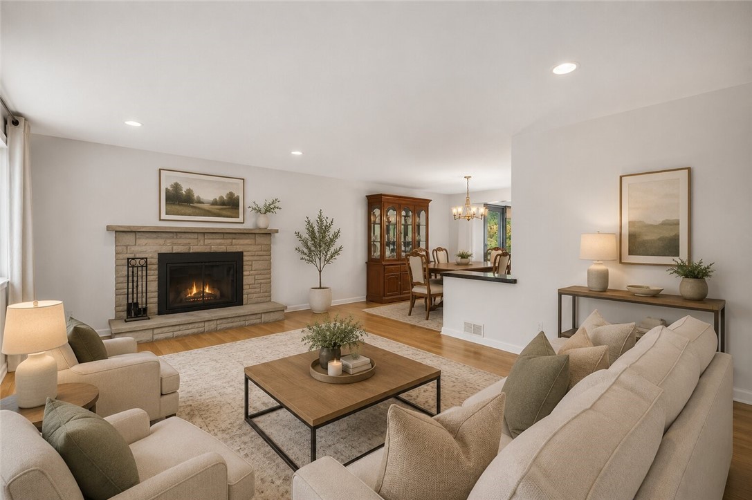
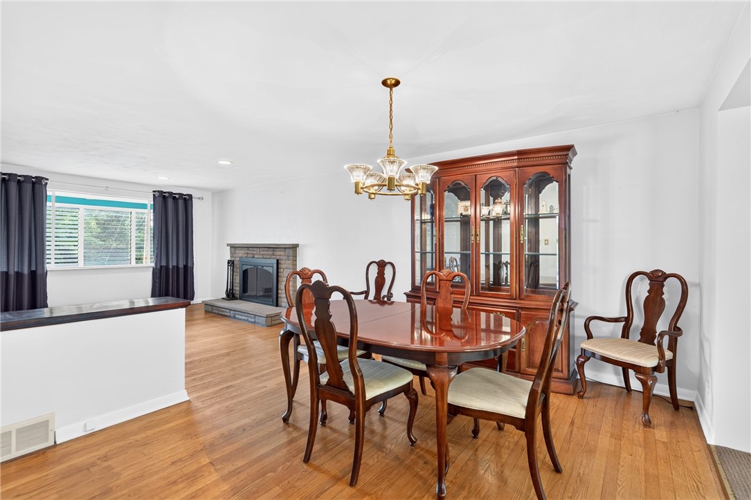
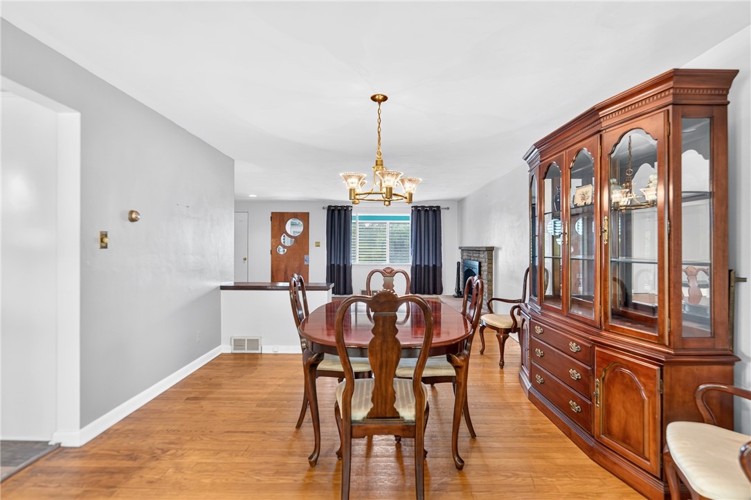
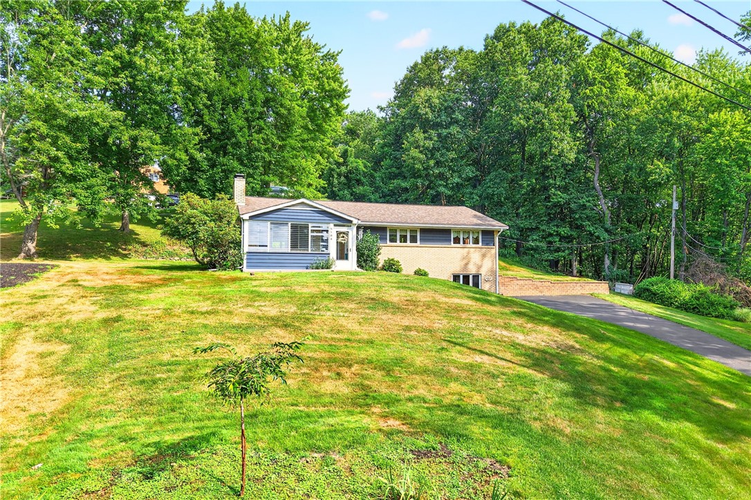
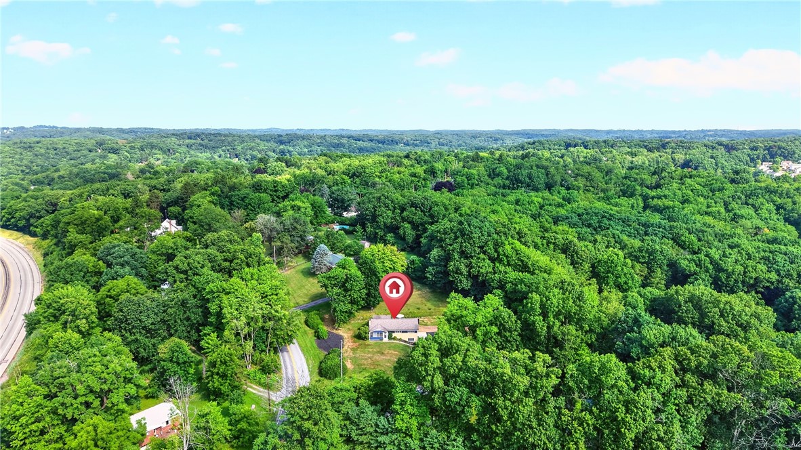
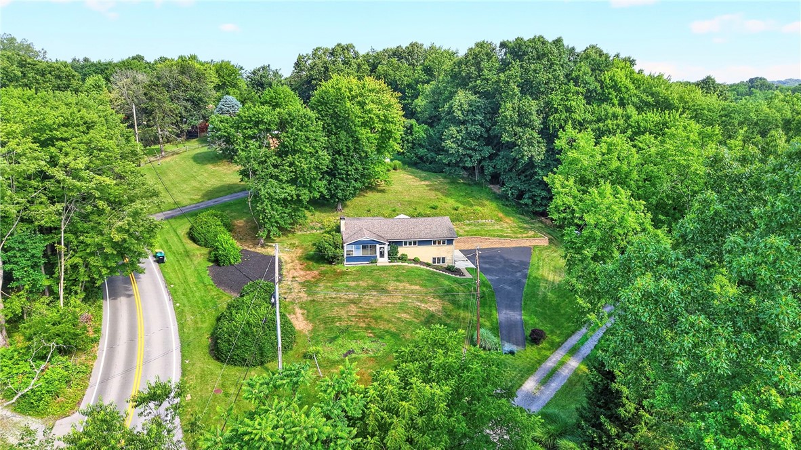
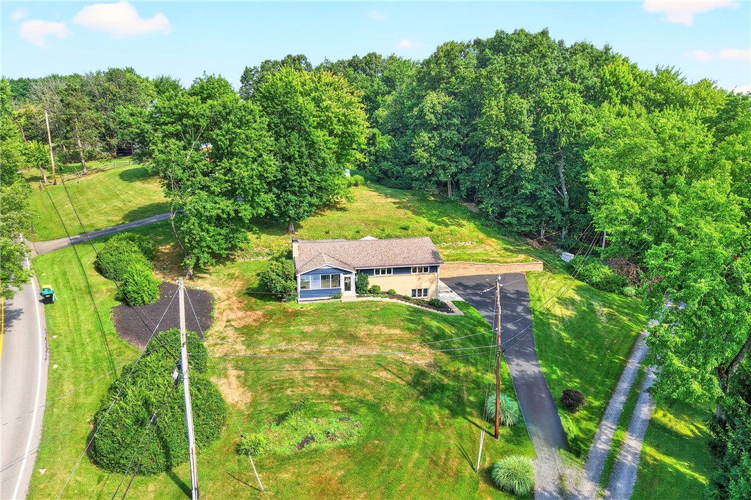
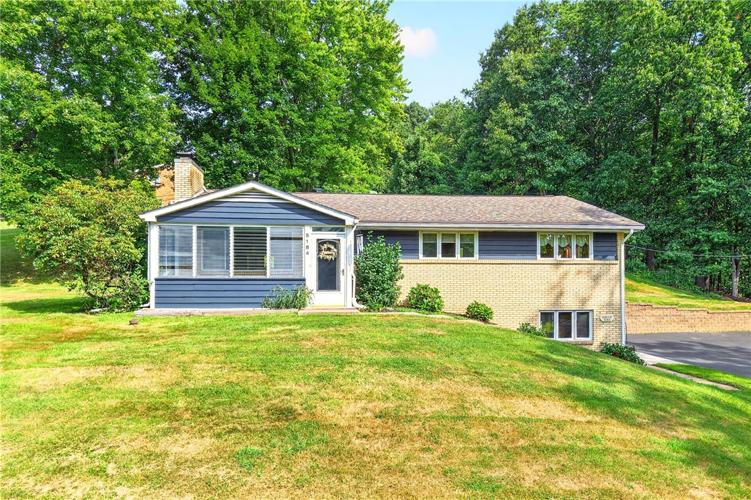
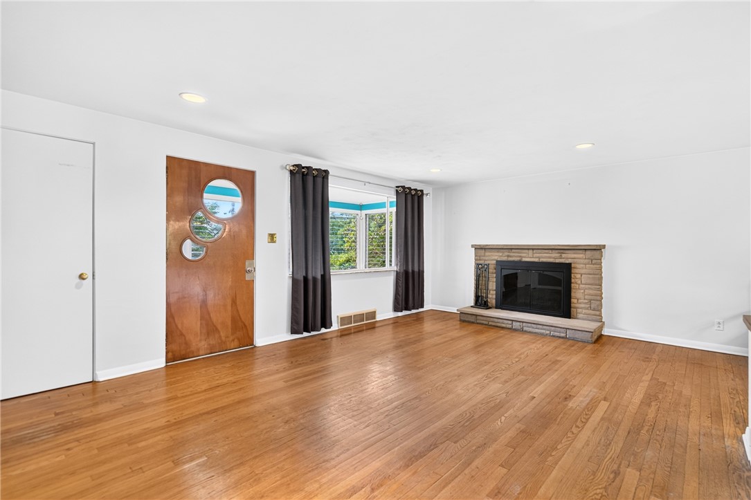
Ready to Impress! This beautifully updated Hampton Township ranch offers the perfect combination of move-in-ready convenience, quality improvements, and comfortable one-level living. Thoughtfully maintained with thousands invested in recent upgrades, this home is an exceptional value.
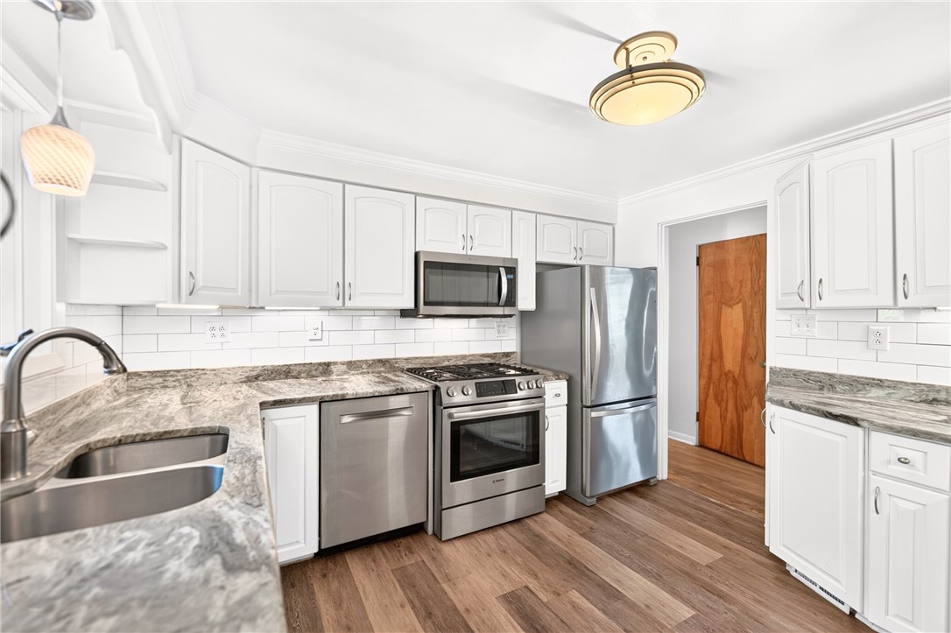
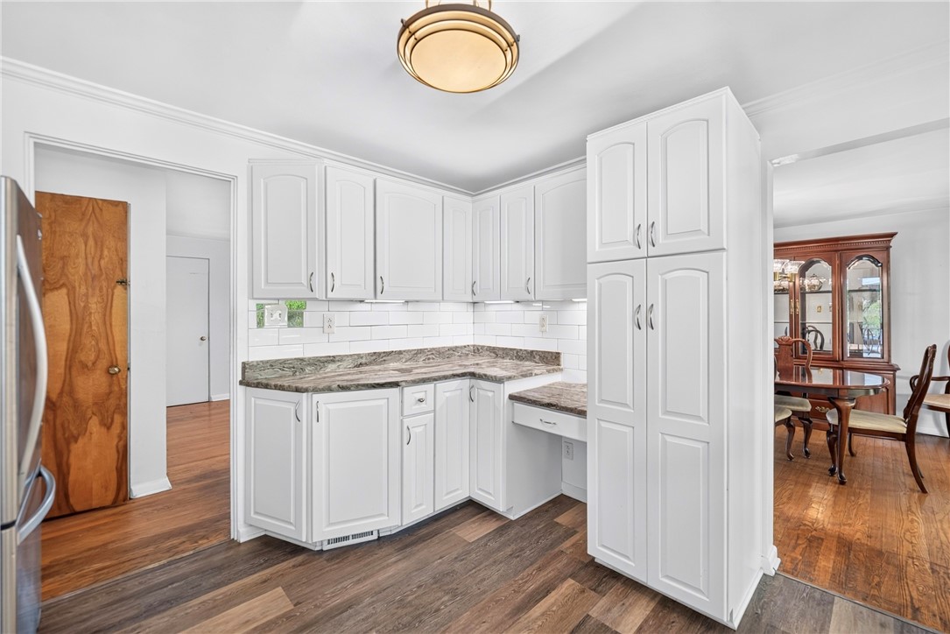
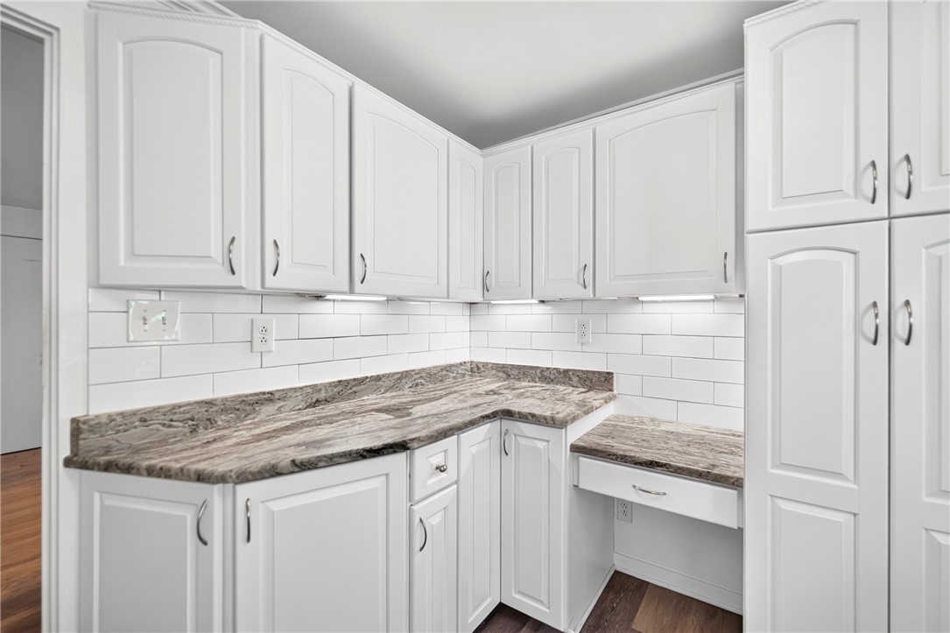
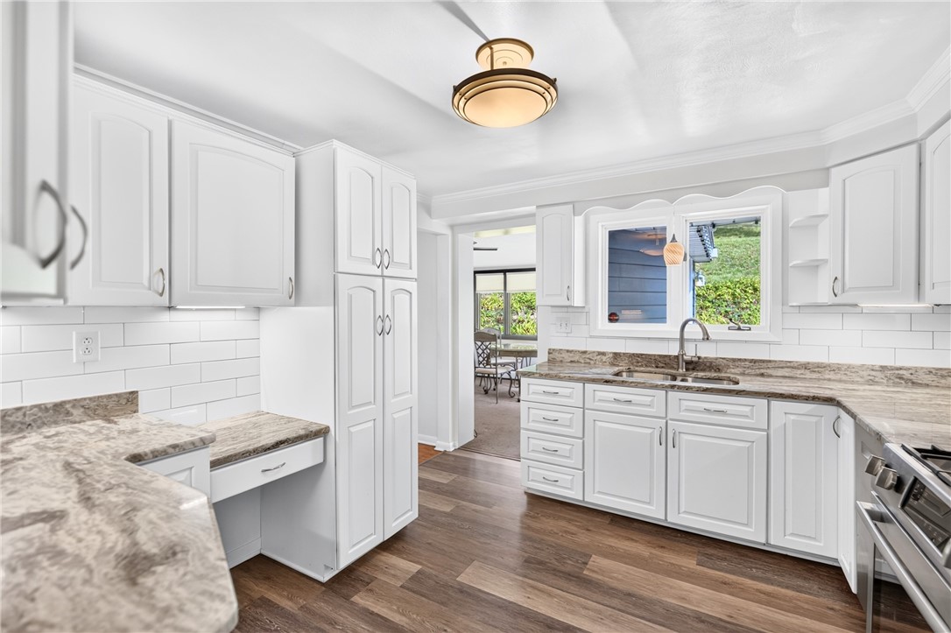
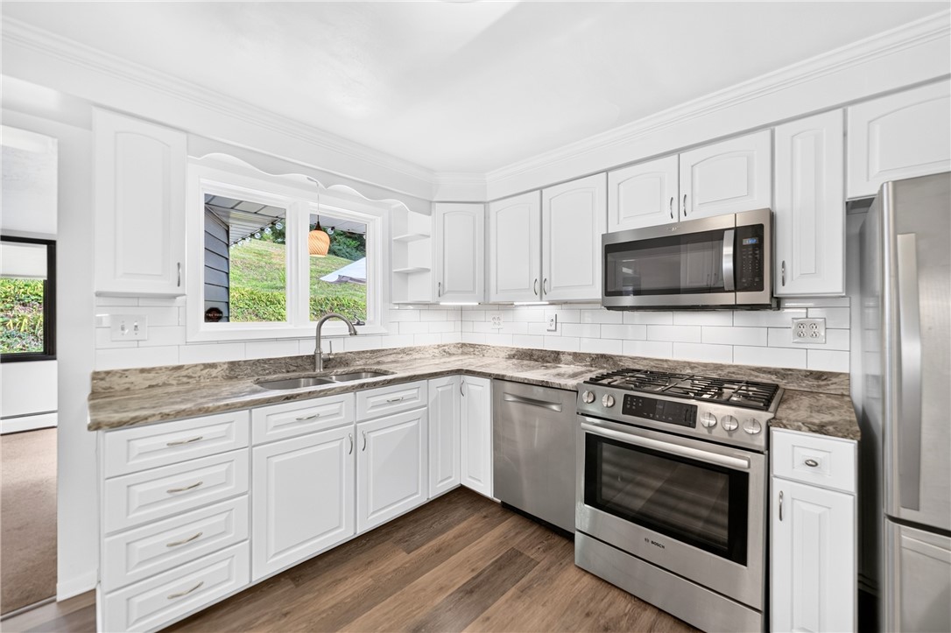
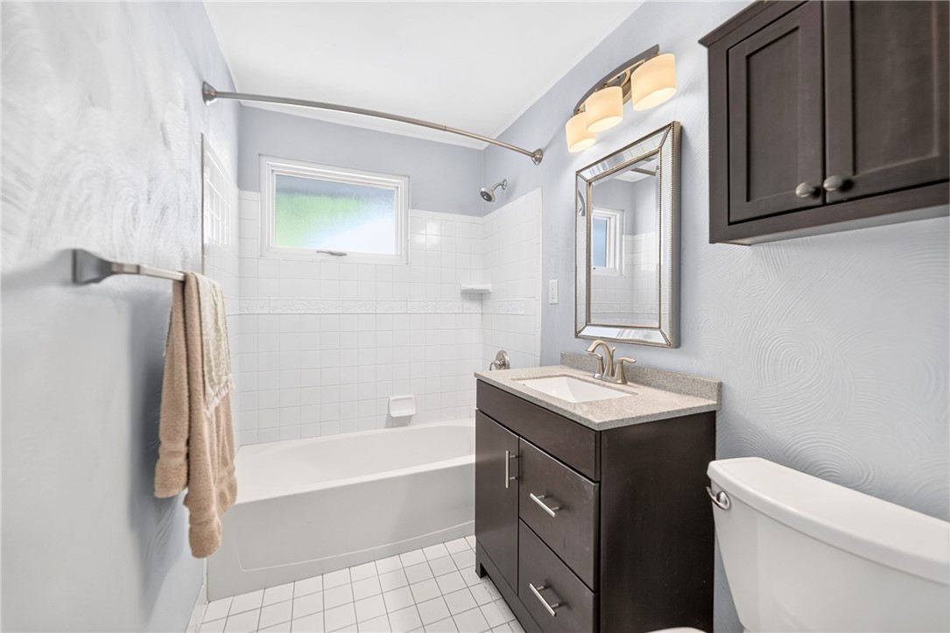
The stunning white kitchen, remodeled in 2018, is the heart of the home, featuring granite countertops, classic subway tile backsplash, stainless steel appliances, a Bosch dishwasher, and Bosch convection gas range. The remodeled hall bath complements the home's fresh, updated feel.
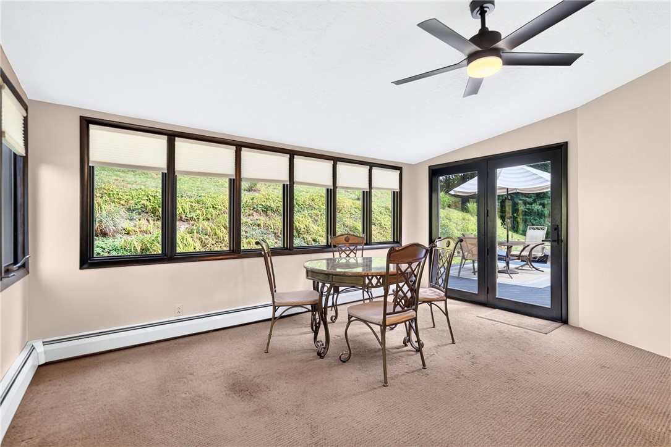
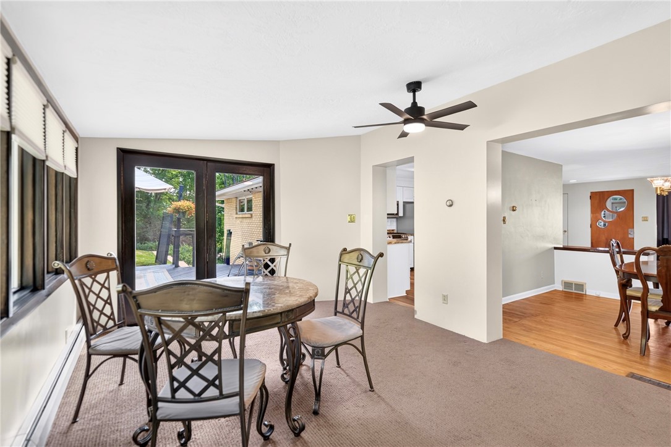
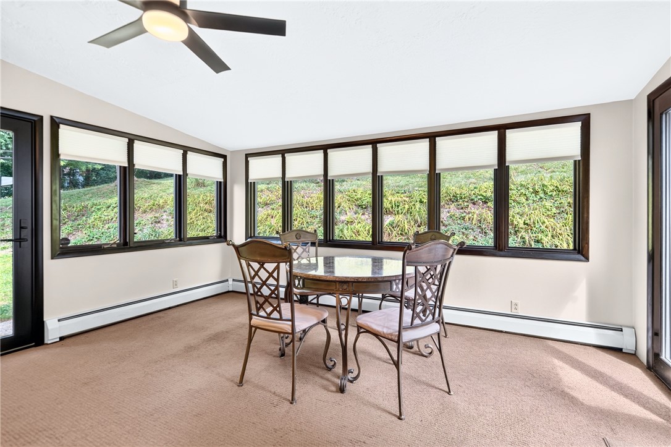
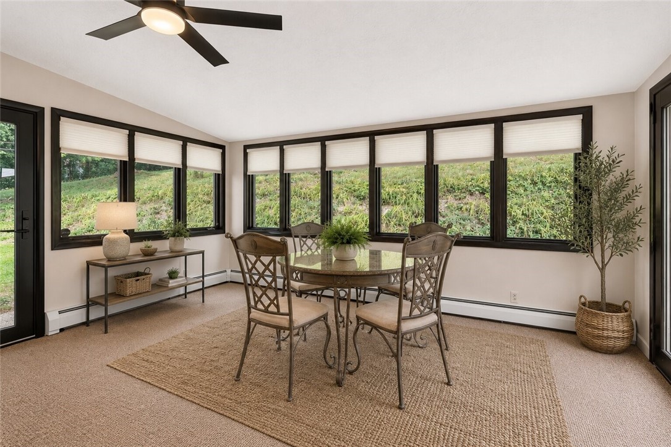
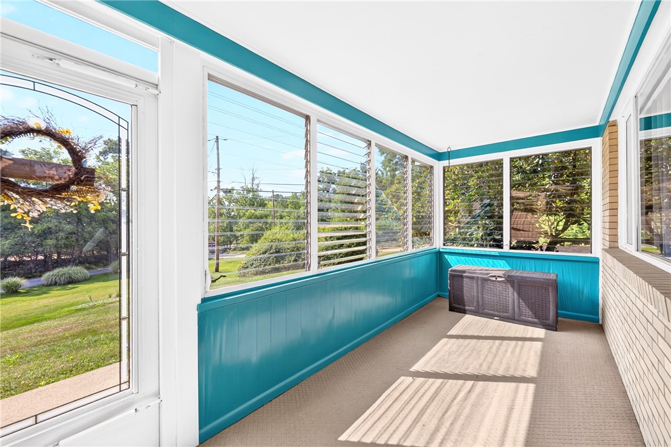
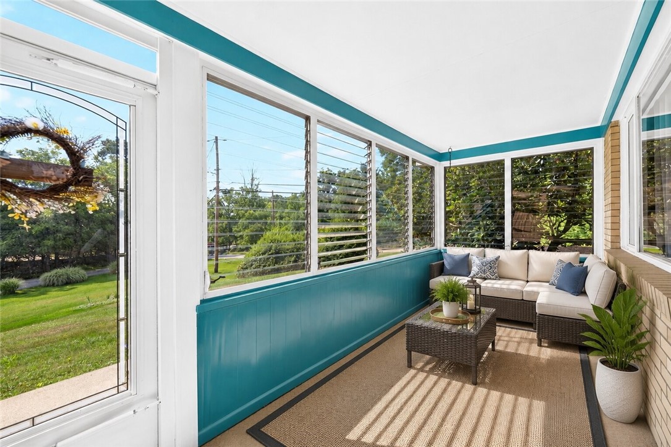
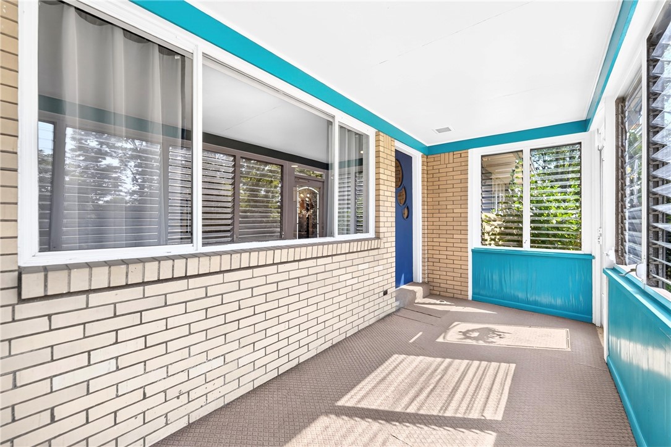
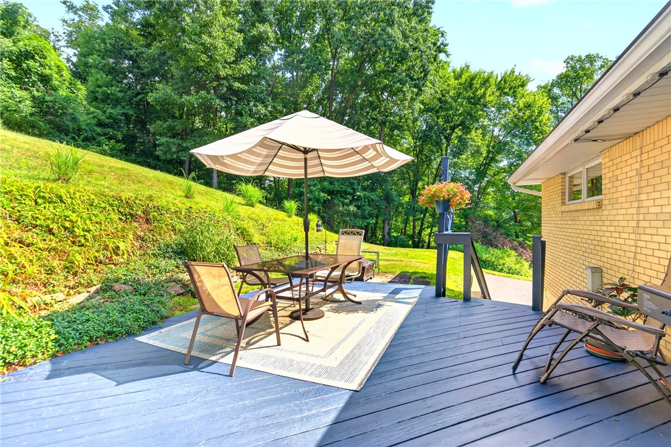
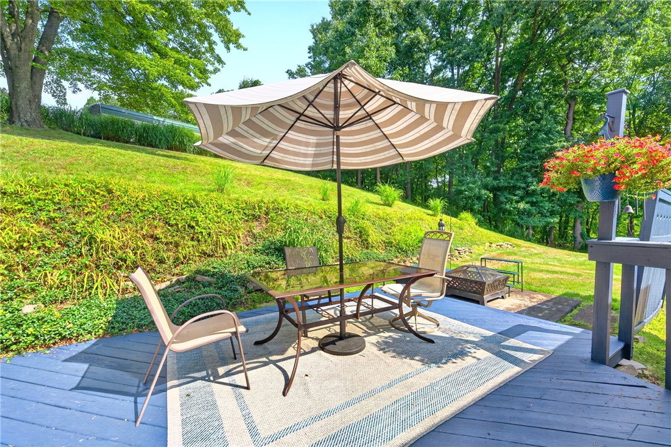
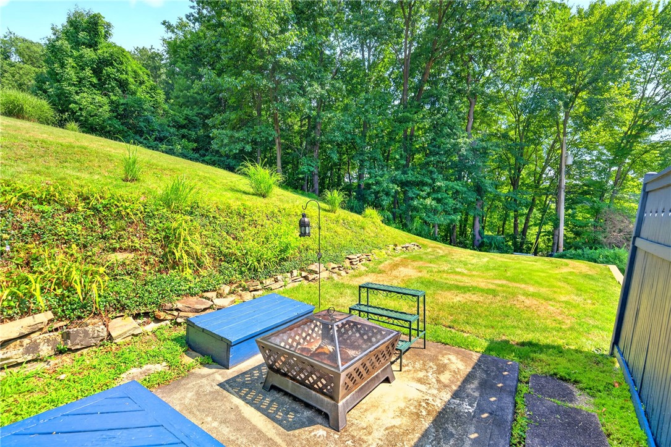
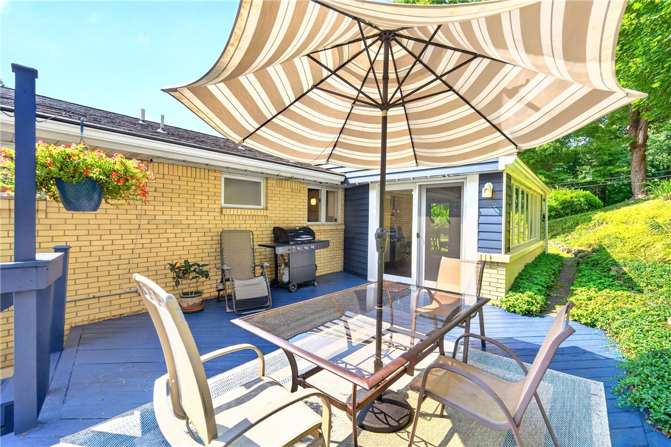
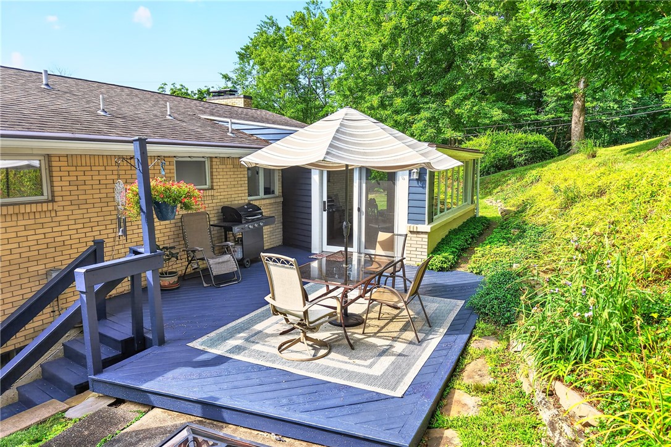
Relax in the bright sunroom surrounded by windows on three sides, offering peaceful views of the beautifully landscaped yard and creating the perfect space for morning coffee, reading, or entertaining. An enclosed front porch provides another inviting retreat to enjoy the outdoors.
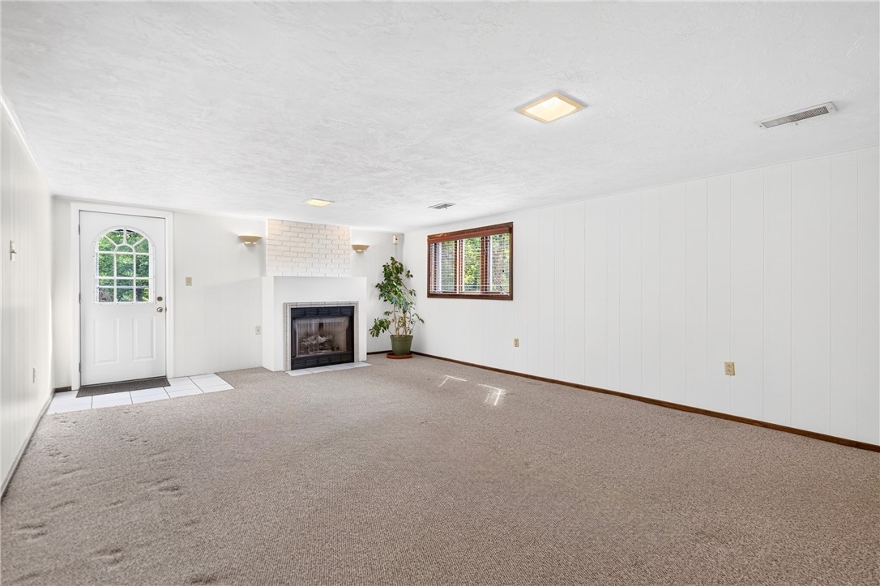
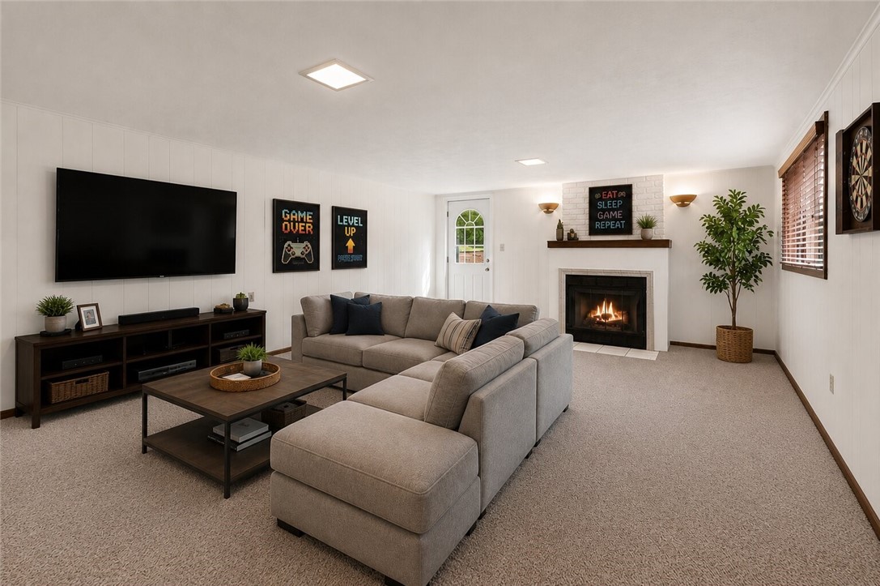
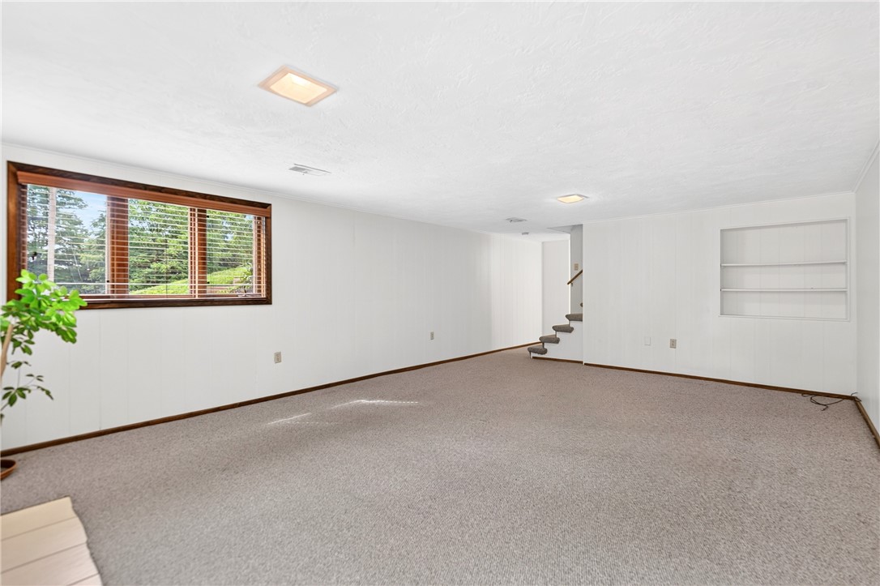
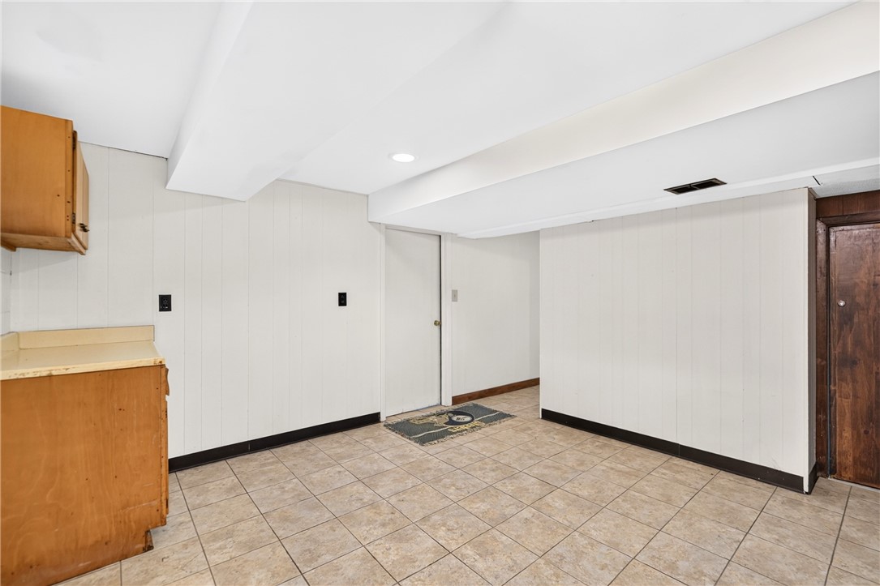
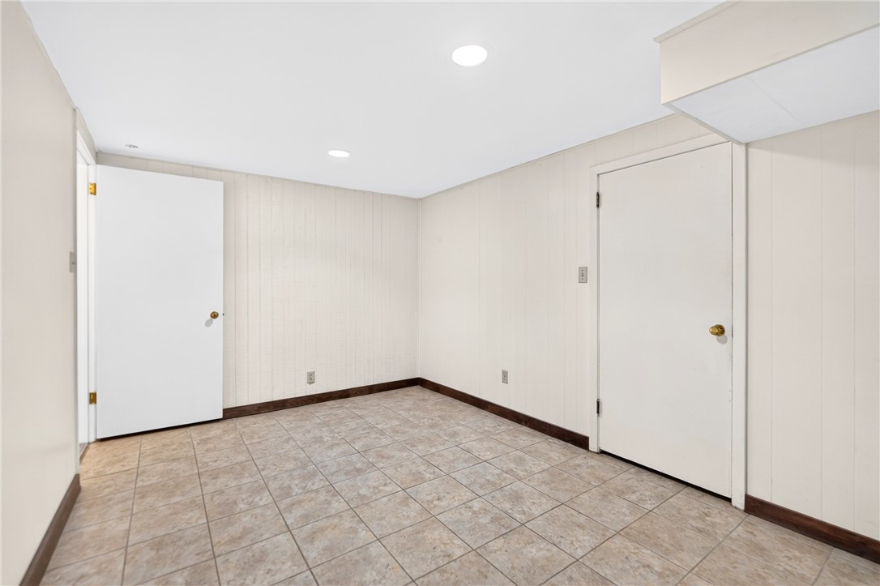
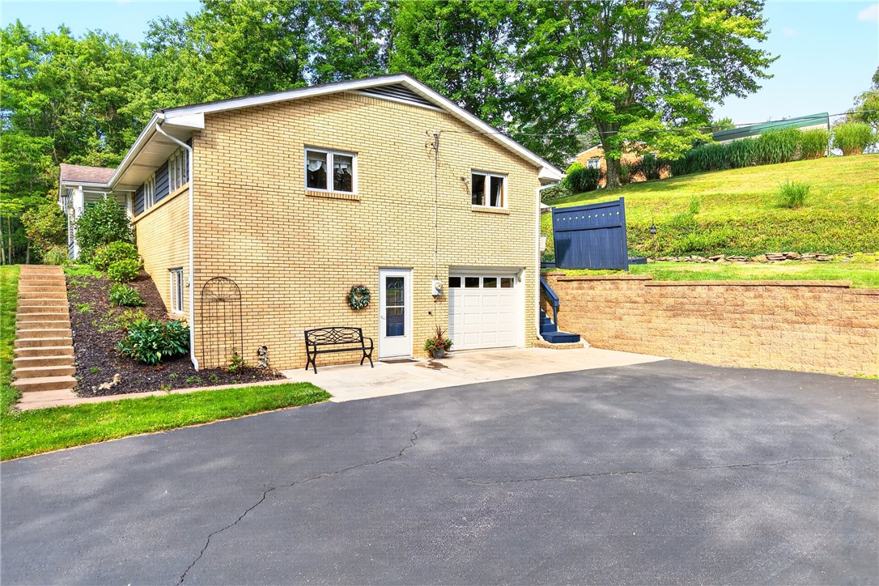
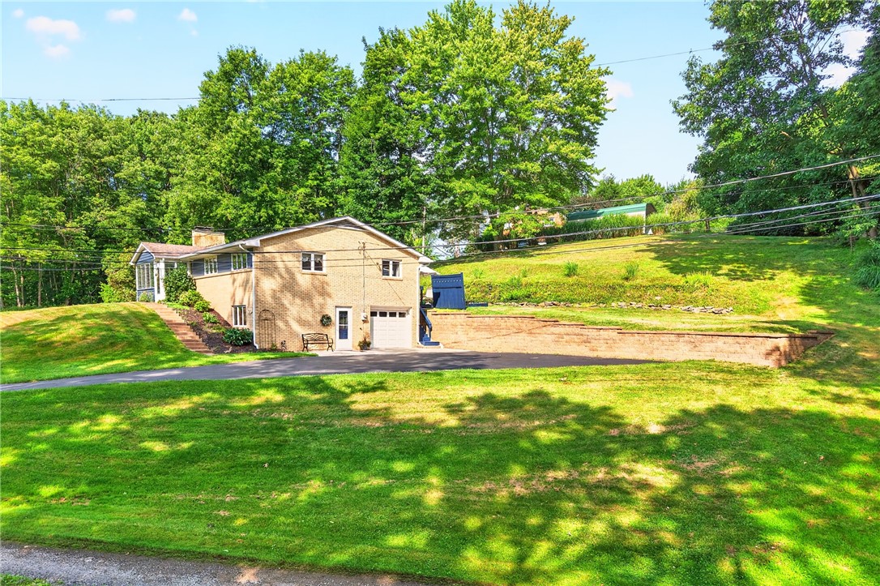
The finished walk-out lower level expands your living space with a second fireplace, exercise room, and flexible recreation area, while the extra-deep integral garage provides exceptional storage for bicycles, lawn equipment, seasonal items, and more.
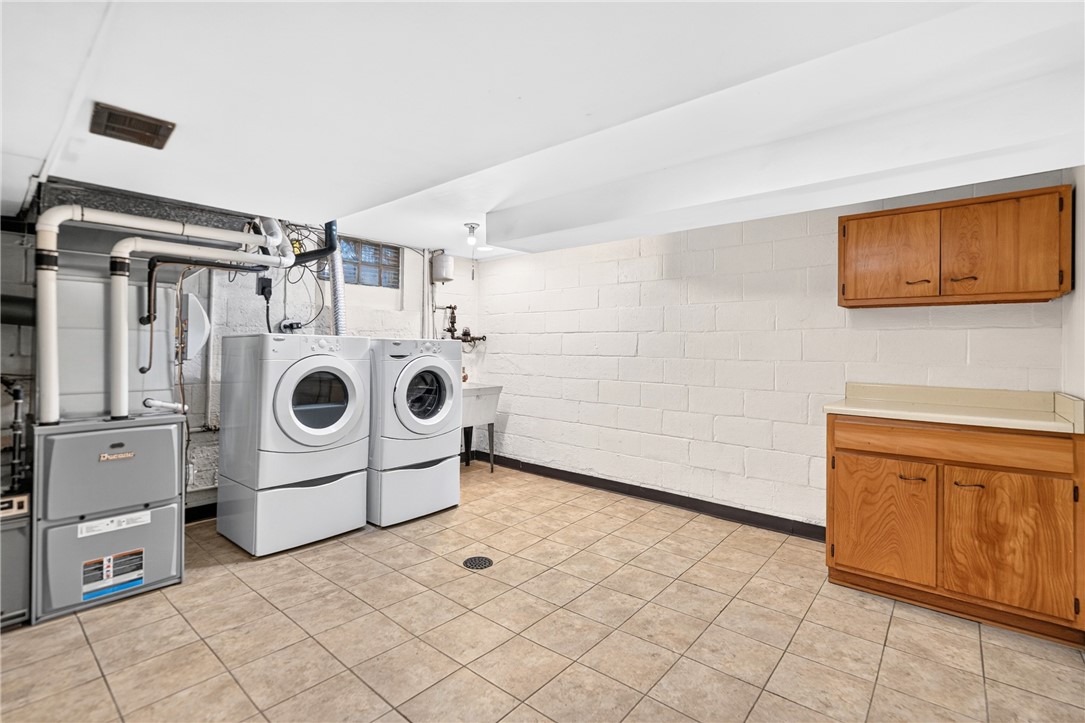
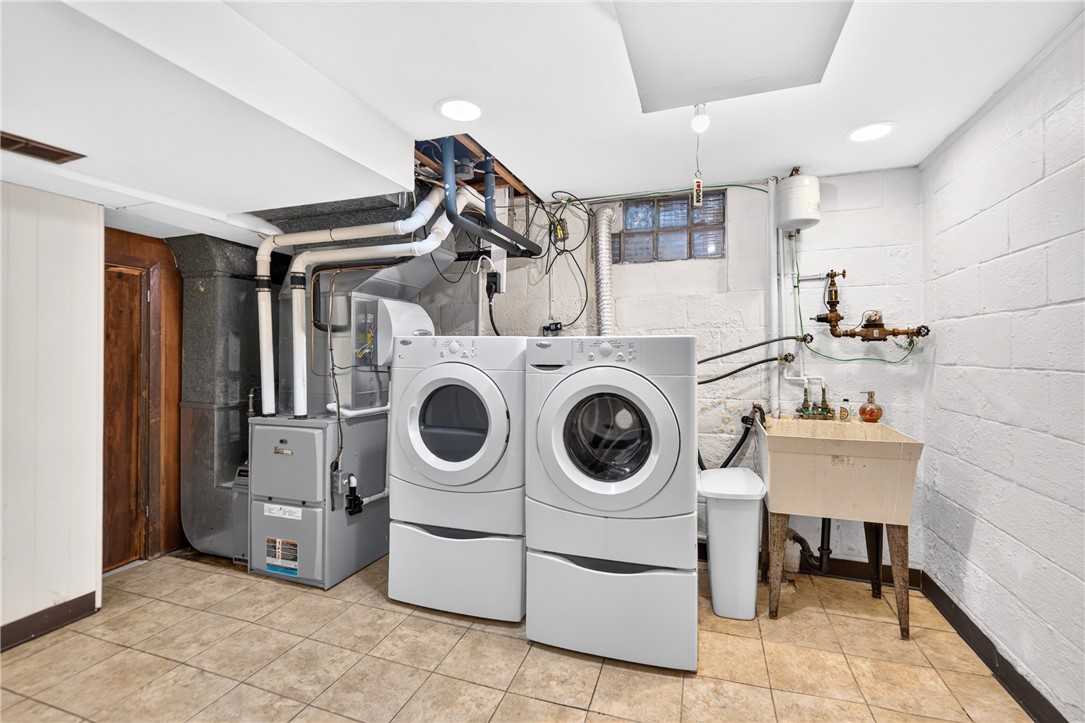
Major improvements provide peace of mind, including a new roof (2015) with transferable lifetime warranty, new HVAC (2017), Gutter Helmet system (2021) with transferable lifetime warranty, Versa-Lok retaining wall (2021), professionally painted exterior and resealed driveway (2025), plus many additional updates throughout.
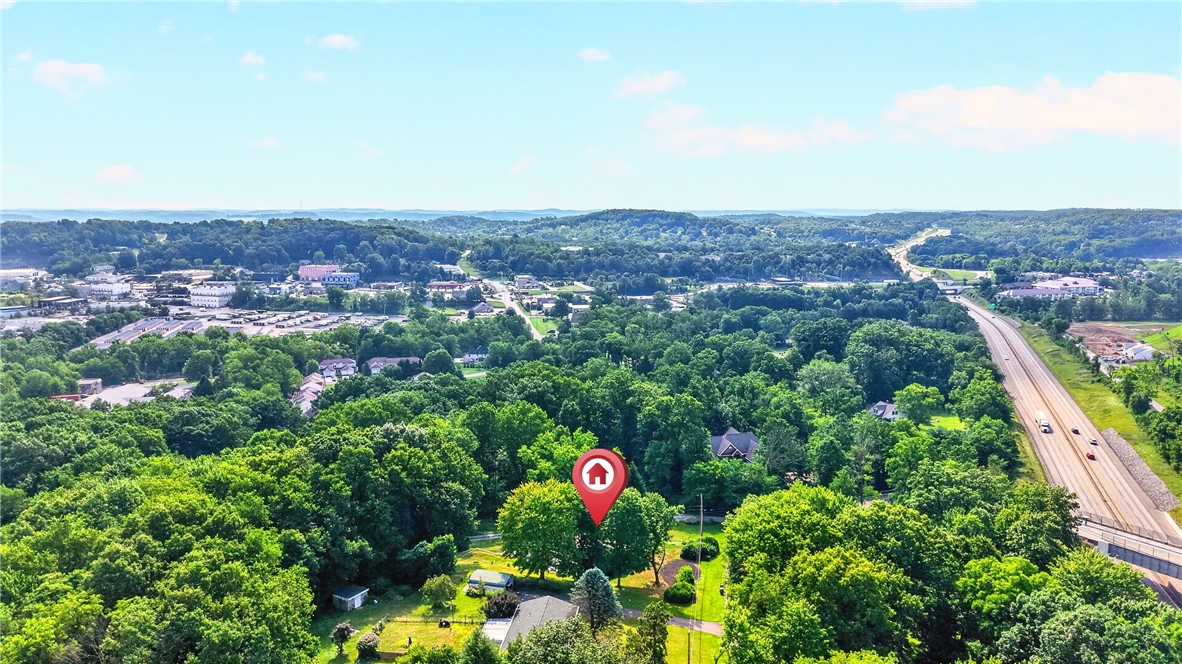
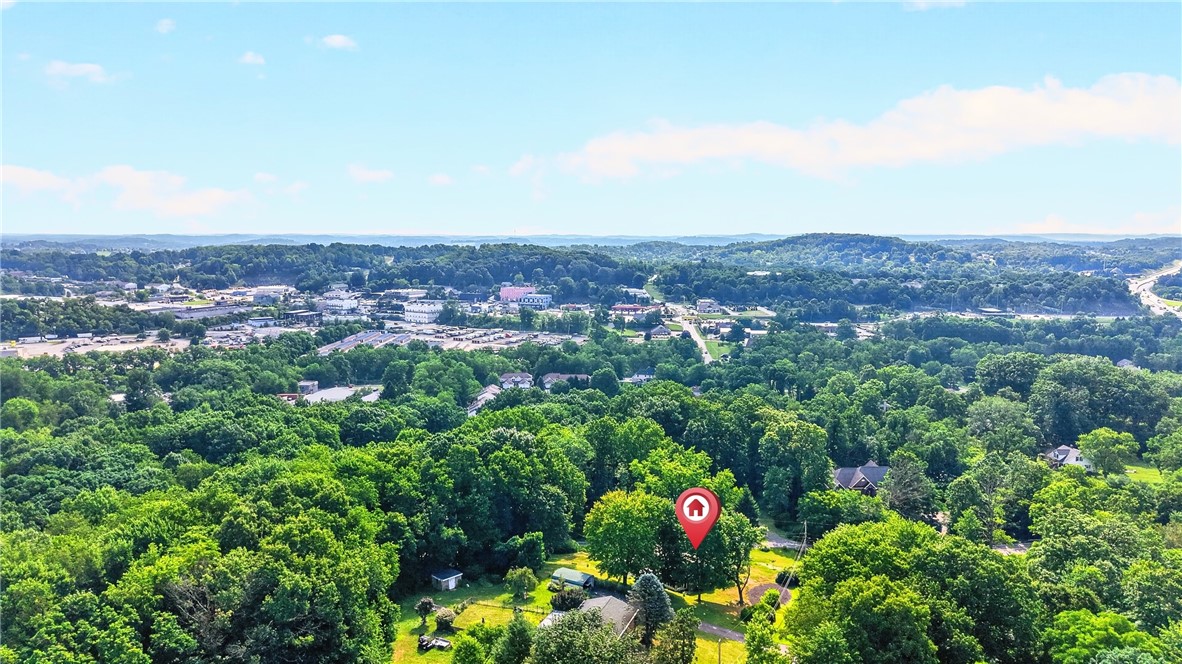
Ideally located in desirable Hampton Township with convenient access to shopping, restaurants, parks, and major commuter routes, this move-in-ready home combines timeless ranch living with today's most sought-after updates. Don't miss this outstanding opportunity!
7/19/2026 12:30PM - 2:30PM EDT

3
beds

2
baths

1,510 Sq.Ft. LIVING AREA

0.51 Acres lot

Linda Honeywill

Linda Honeywill

Features & Amenities

Interior

  • total bedrooms3
  • Total bathrooms2
  • full bathrooms2
  • Flooring Ceramic Tile, Hardwood, Carpet
  • Fireplace Family/Living/Great Room
  • APPLIANCES Some Gas Appliances, Convection Oven, Dryer, Dishwasher, Microwave, Refrigerator, Stove, Washer
  • other interior Features Window Treatments

Area & Lot

  • Status For Sale
  • OPEN HOUSE

    7/19/2026 12:30PM - 2:30PM EDT

  • Living Area1,510 Sq.Ft.
  • Total Area1,510 Sq.Ft.
  • Lot Area0.51 Acres
  • MLS® ID1763927
  • TypeResidential
  • YEAR BUILT1950
  • NeighborhoodGibsonia
  • Architecture StylesColonial, Ranch
  • School DistrictHampton Twp

Exterior

  • STORIES1
  • water SourcePublic
  • PoolNone
  • roofAsphalt
  • parkingBuilt In, Garage Door Opener
  • HEAT TYPEForced Air, Gas
  • AIR CONDITIONINGCentral Air
  • sewerPublic Sewer

Financial

  • Sales Price$395,000
  • Real Estate Tax $4,392/yr
View Virtual Tour
image

Schedule a Showing

We would love to show you our beautiful property. Please select your preferred date and time below. An agent will be in touch shortly to confirm your appointment.

Schedule a Showing

We would love to show you our beautiful property. Please select your preferred date and time below. An agent will be in touch shortly to confirm your appointment.

Thank you for your interest in 5184 Richland Rd, Hampton, PA 15044. We are reviewing your request and will be in touch shortly!
Mortgage Calculator

Estimate your monthly mortgage payment, including the principal and interest, property taxes, and HOA. Adjust the values to generate a more accurate rate.

All estimates are provided for informational purposes only. Actual amounts may vary.
$0,000 Your Payment 20 15 65
$0,000 Your Payment

Gibsonia

Explore

Work With Us

The trust and confidence that you feel when you work with The Honeywill Team stems from their wholehearted commitment to doing what is best for you