884 Thorn Street
884 Thorn Street
884 Thorn Street
884 Thorn Street
884 Thorn Street
884 Thorn Street
884 Thorn Street
884 Thorn Street
884 Thorn Street
884 Thorn Street
884 Thorn Street
884 Thorn Street
884 Thorn Street
884 Thorn Street
884 Thorn Street
884 Thorn Street
884 Thorn Street
884 Thorn Street
884 Thorn Street
884 Thorn Street
884 Thorn Street
884 Thorn Street
884 Thorn Street
884 Thorn Street
884 Thorn Street
884 Thorn Street
884 Thorn Street
884 Thorn Street
884 Thorn Street
884 Thorn Street
SEE ALL PHOTOS
884 Thorn Street
884 Thorn Street
884 Thorn Street
884 Thorn Street
884 Thorn Street
884 Thorn Street
884 Thorn Street
884 Thorn Street
884 Thorn Street
884 Thorn Street
884 Thorn Street
884 Thorn Street
884 Thorn Street
884 Thorn Street
884 Thorn Street
884 Thorn Street
884 Thorn Street
884 Thorn Street
884 Thorn Street
884 Thorn Street
884 Thorn Street
884 Thorn Street
884 Thorn Street
884 Thorn Street
884 Thorn Street
884 Thorn Street
884 Thorn Street
884 Thorn Street
884 Thorn Street
884 Thorn Street
Disclaimer: All information deemed reliable but not guaranteed and should be independently verified. All properties are subject to prior sale, change or withdrawal. Neither listing broker(s) nor Linda Honeywill shall be responsible for any typographical errors, misinformation, misprints and shall be held totally harmless.   Courtesy of  HOWARD HANNA REAL ESTATE SERVICES
Sold

884 Thorn Street

884 Thorn Street, Sewickley, PA 15143

$1,140,000
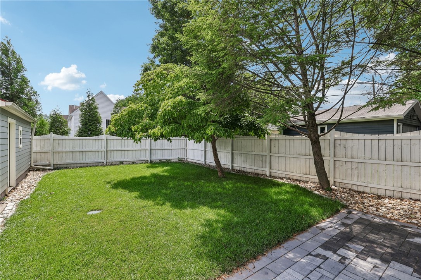
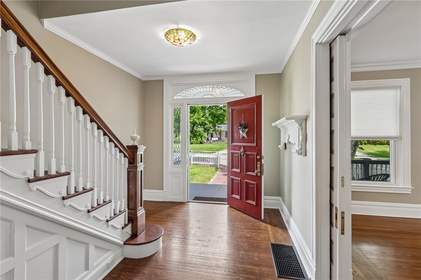
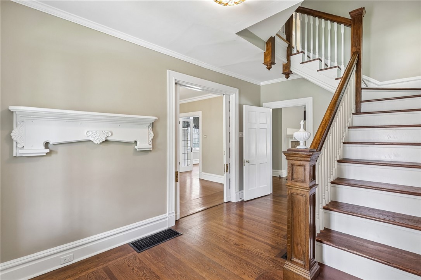
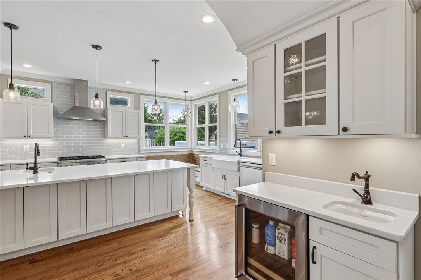
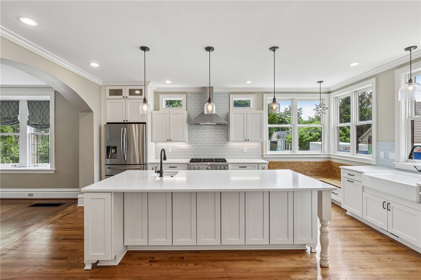
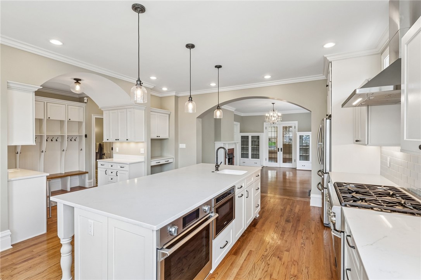
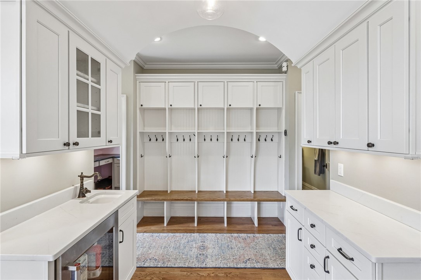
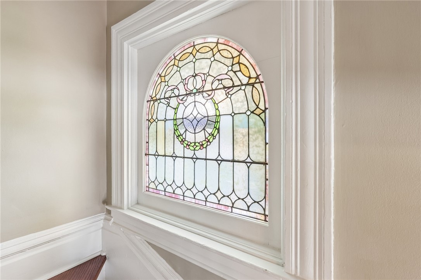
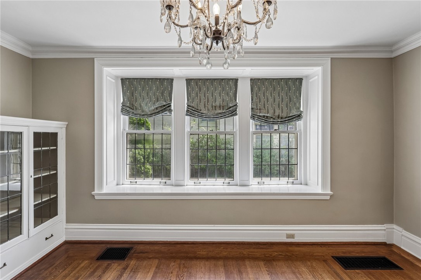
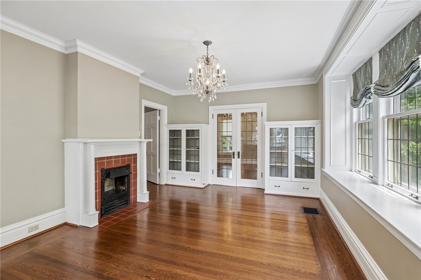
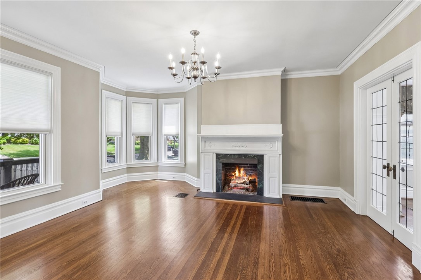
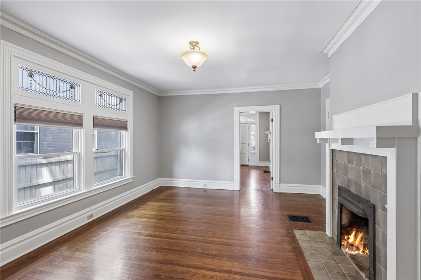
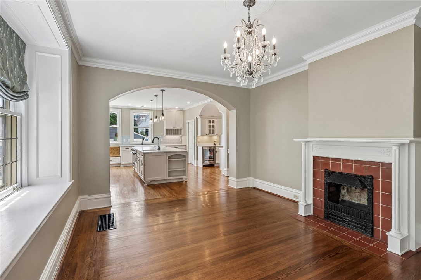
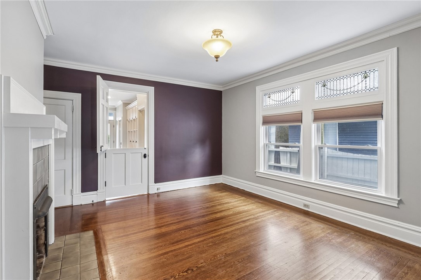
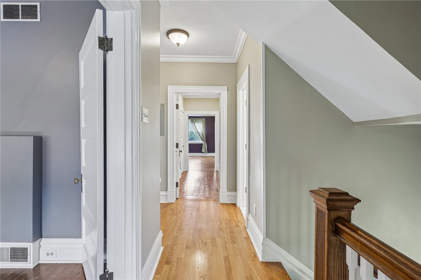
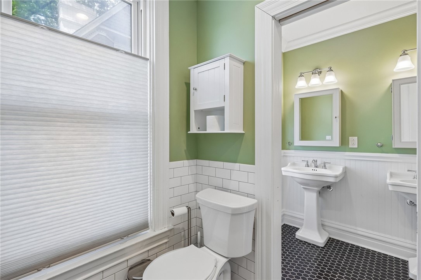
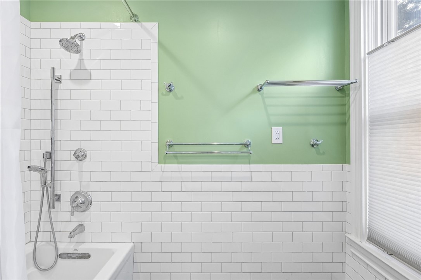
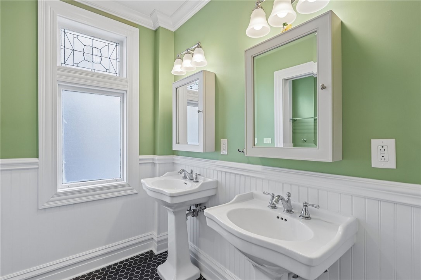
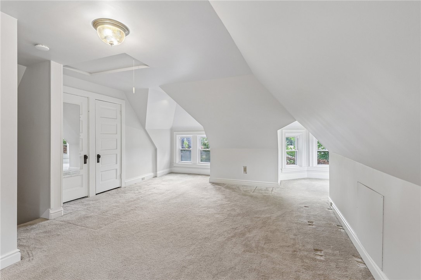
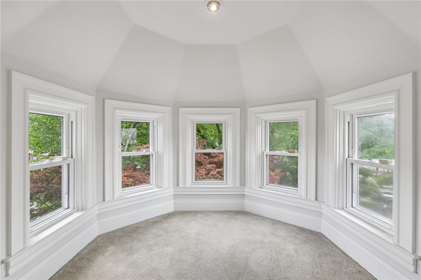
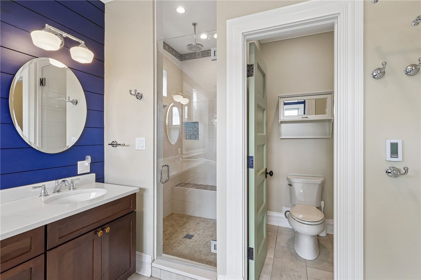
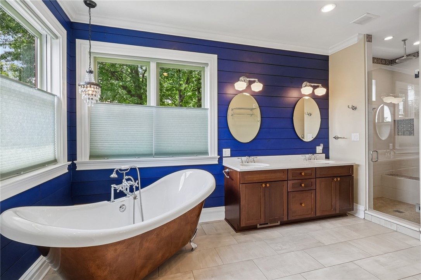
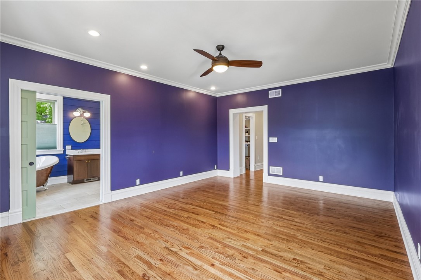
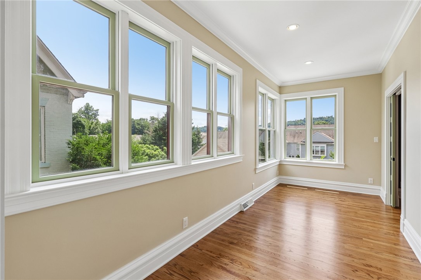
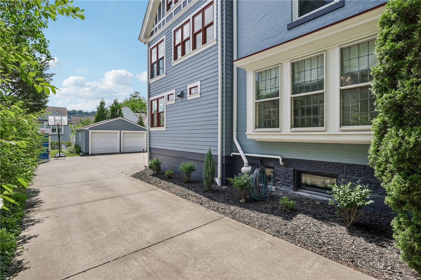
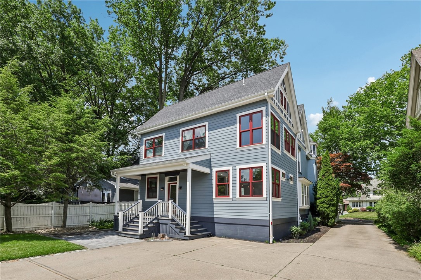
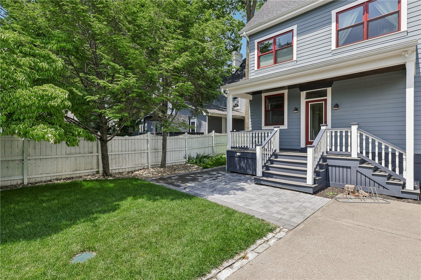
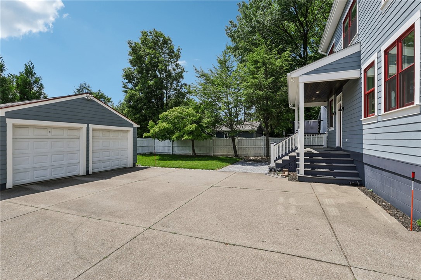
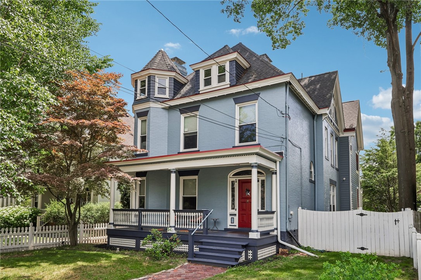
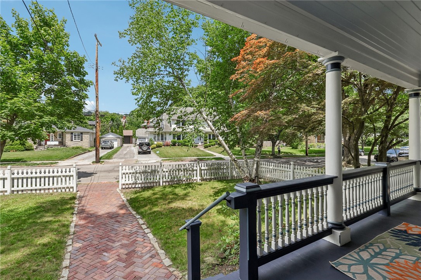
Stunning Victorian home in a premier Village location, offering 4 bedrooms with potential for a 5th bedroom. Rich in character and thoughtfully updated throughout, this exceptional home features nearly 3,800 square feet of living space designed for both comfortable everyday living and elegant entertaining. The gourmet kitchen is a chef's dream, complete with double ovens, three sinks, custom pantry shelving, and abundant workspace. Convenient first-floor laundry includes built-in cabinetry, while the mudroom offers custom built-in cubbies for organization.The luxurious primary bedroom suite serves as a private retreat, featuring a spa-inspired bathroom with heated floors and an adjoining sunroom/office surrounded by a wall of windows--perfect for working from home. Outside, enjoy the privacy and charm of a completely fenced front yard. Ideally located within walking distance of QV Middle School and Osborne Elementary, this home also offers easy access to Interstate 79, Pittsburgh International Airport, shopping, dining, and all the amenities the Village has to offer. Location, character, space, and modern conveniences rarely come together in one home. Opportunities like this are truly rare.
4
beds

4
baths

3,741 Sq.Ft. LIVING AREA

7,971.48 Sq.Ft. lot

Linda Honeywill

Linda Honeywill

Features & Amenities

Interior

  • total bedrooms4
  • Total bathrooms4
  • full bathrooms4
  • Flooring Hardwood
  • APPLIANCES Some Electric Appliances, Some Gas Appliances, Cooktop, Dishwasher, Stove

Area & Lot

  • Status Sold
  • Date Sold November 5, 2026
  • Living Area3,741 Sq.Ft.
  • Total Area3,741 Sq.Ft.
  • Lot Area7,971.48 Sq.Ft.
  • MLS® ID1775071
  • TypeResidential
  • YEAR BUILT1890
  • NeighborhoodSewickley
  • Architecture StylesThree Story, Victorian
  • School DistrictQuaker Valley

Exterior

  • STORIES3
  • water SourcePublic
  • PoolNone
  • roofAsphalt
  • parkingDetached, Garage, Off Street, Garage Door Opener
  • HEAT TYPEGas
  • AIR CONDITIONINGCentral Air
  • sewerPublic Sewer

Financial

  • Sales Price$1,140,000
  • Real Estate Tax $15,659/yr

Sewickley

Explore

Work With Us

The trust and confidence that you feel when you work with The Honeywill Team stems from their wholehearted commitment to doing what is best for you